
BEDS3
BATHS2 full 1 partial
SQUARE FEET2,069
MLS#VAFX2342472
STATUSACTIVE
PROPERTY TYPEResidential - Single Family
SUBDIVISIONHOLLIN HILLS
SCHOOLFAIRFAX COUNTY PUBLIC SCHOOLS
Property Description
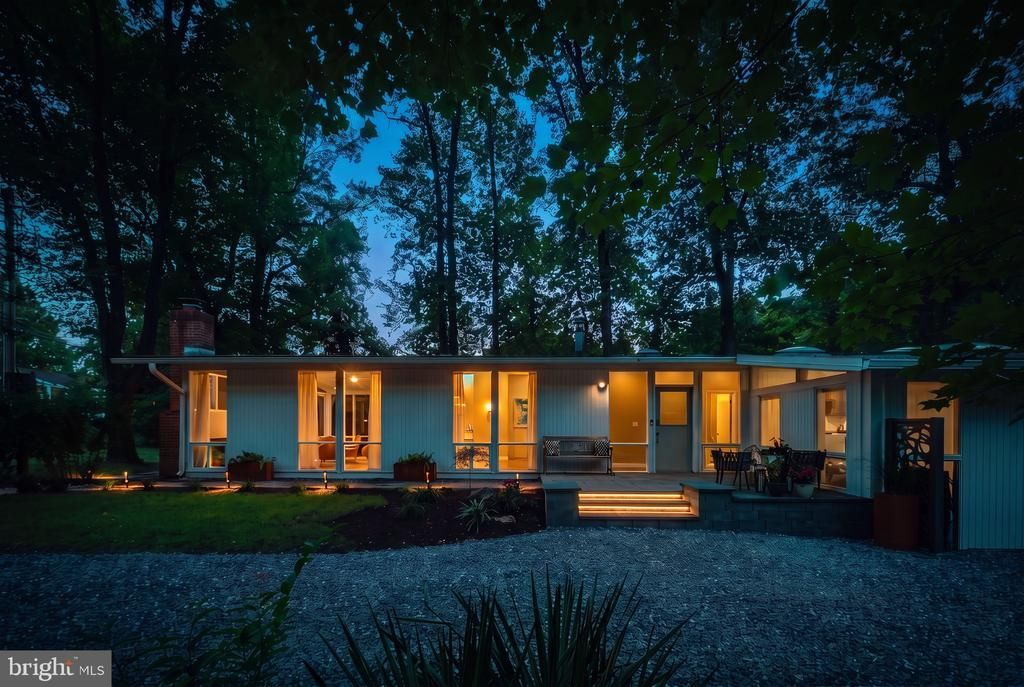
With an atmosphere of modern luxury and thoughtful craftsmanship, this elevated Charles Goodman designed Mid-Century Modern home has been extensively renovated over the past two years. Over 2000 square feet one level living with 3 bedrooms and 2 full and one half bathroom with addition on .45 acre lot. The beautifully reimagined kitchen has a waterfall island, original cabinetry, including a double-door pantry, built-in spice and pan racks, cutting board, and a second pantry with coffee bar, matte-finish Dekton waterfall countertops, and GE Profile appliances. A dramatic double-pane, tempered-glass window opens the kitchen to the spacious fenced backyard and newly restored deck. Glass partitions and a custom Dekton entertainment bar create an elegant transition to the sunken living room with vaulted ceiling, where new tile flooring, custom tv area, additional storage cabinets and skylight establishes a second living space off the kitchen. The main living and dining area features a wood-burning fireplace, additional bar, custom sconces, and architectural recessed lighting. The primary suite offers a custom floor-to-ceiling wardrobe and a spectacular expanded spa-like bath with premium Waterworks, Moen, and Kohler fixtures, a curbless rain shower with dual shower heads, bidet toilet, and floating double vanity crafted from historic soapstone sourced from Alexandria. A second full bath and added powder room feature premium fixtures and custom vanities, while two additional bedrooms and the laundry room offer custom wardrobe storage. Throughout the home, carefully selected finishes, Inter-lux architectural design series lighting, and distinctive architectural details create a sophisticated yet inviting atmosphere. Outside, a custom landscape design transforms the property into a private retreat with bespoke walkways, architectural lighting, curated plantings, and custom privacy fencing commissioned by an artisan—creating a sophisticated outdoor ambiance that completes this exceptional residence.
Property Features
Property Type: Residential - Single Family
Cooling: Central A/C
Fireplaces: 1
Fuel Type: Natural Gas
Heating: Forced Air
Home Style: Mid-Century Modern, Contemporary
Lot Size: 0.45 Acres
Roof Type: Tar/Gravel, Built-Up
Stories: 1.5
Taxes: $12,177
Year Built: 1958
Feature Descriptions
Additional Structures: Above Grade
Appliances: Built-In Microwave, Built-In Range, Dishwasher, Disposal, Dryer, Exhaust Fan, Refrigerator, Washer
Days on Site: 12
Exterior: T-1-11
Exterior: Extensive Hardscape, Exterior Lighting
Fencing: Rear, Wrought Iron
Fireplace: Wood
Flooring: Engineered Wood, Ceramic Tile
Interior: Built-Ins, Dining Area, Entry Level Bedroom, Family Room Off Kitchen, Floor Plan - Open, Kitchen - Island, Primary Bath(s), Recessed Lighting, Skylight(s)
Lot: Backs - Parkland, Backs to Trees, Level, Private, Rear Yard
Lot Dimensions: 0.45 Acre(S)
Parking Features: Asphalt Driveway
Parking Notes: 4 Total Parking Spaces
Rooms: Living Room, Dining Room, Primary Bedroom, Bedroom 2,Bedroom 3,Kitchen, Family Room, Utility Room, Bathroom 2,Primary Bathroom, Half Bath
Sewer: Public Sewer
SQFT Above Finished: 2069
SQFT Total Finished: 2069
Structure Type: Detached
Total Garage/Parking Spaces: 4
Water: Public
Room Sizes
Family Room: 12 x 24 Level - Main
Dining Room: 17 x 13 Level - Main
Kitchen: 19 x 13 Level - Main
Living Room: 20 x 9 Level - Main
Primary Bedroom: 14 x 15 Level - Main
Primary Bathroom: 10 x 9 Level - Main
Bedroom 2: 12 x 12 Level - Main
Bedroom 3: 12 x 9 Level - Main
Bathroom 2: 7 x 5 Level - Main
Half Bath: 5 x 3 Level - Main
Utility Room: 7 x 5 Level - Main
Local Schools
High School: WEST POTOMAC
Middle School: CARL SANDBURG
Elementary School: HOLLIN MEADOWS
School District: FAIRFAX COUNTY PUBLIC SCHOOLS
Listed By / Shown By
Listed By
Agency Name: Long & Foster Real Estate, Inc.
Agency Phone: 7036830400
Shown By
Agent Name: Danita Jackson
Agent Phone: (804) 908-2288 Cell
Agency Title: Joyner Fine Properties

Estimate Your Payment
Estimated Payment
$ 7,432.07 per month $6,067.35 Principal & Interest $1,014.75 Property Tax $349.97 Homeowner's Insurance
2400 Sherwood Hall Lane | MLS# VAFX2342472
This single family home located at 2400 Sherwood Hall Lane, Alexandria, VA 22306 is currently listed for sale with an asking price of $1,199,900. This property was built in 1958 and has 3 bedrooms and 2 full and 1 partial baths with 2069 sq. ft. Sherwood Hall Lane is located in the HOLLIN HILLS subdivision within the FAIRFAX COUNTY PUBLIC SCHOOLS school district. Search HOLLIN HILLS real estate on www.danitajacksonrealestate.com today.