
BEDS4
BATHS2 full
SQUARE FEET1,820
MLS#2618772
STATUSActive
PROPERTY TYPEResidential - Single Family - Manufactured
Property Description
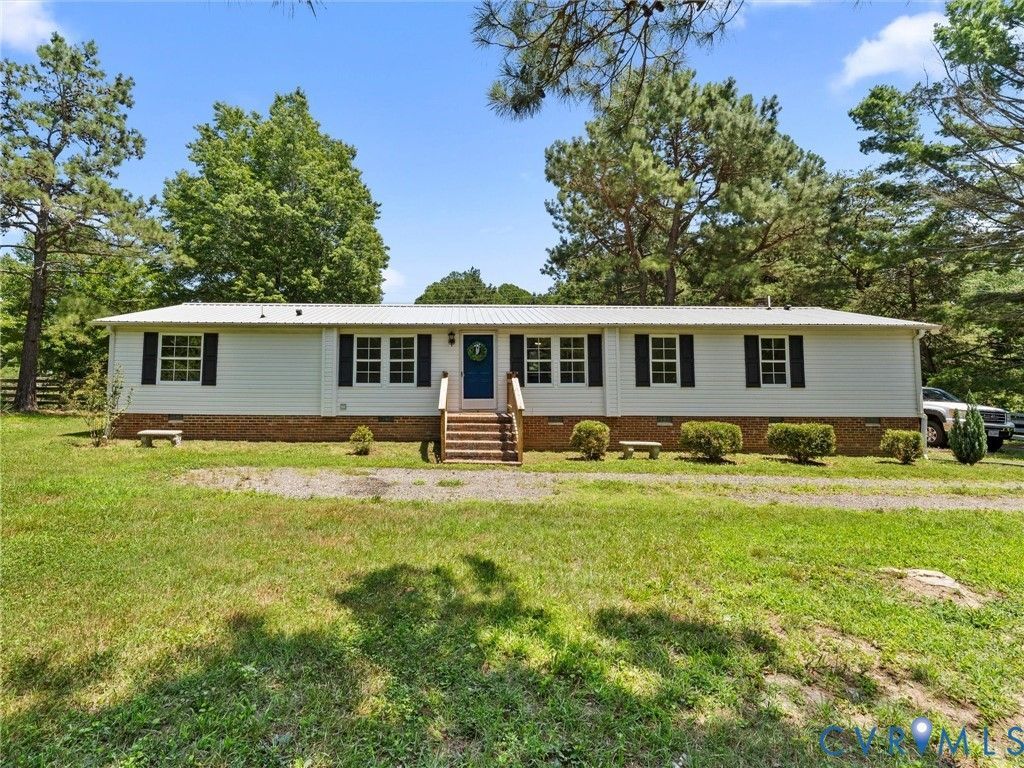
If you've been dreaming of acreage, one-level living, and plenty of space for your hobbies, your search ends here! Welcome to 2526 Herring Creek Rd in Aylett-a property that offers the perfect blend of comfort, functionality, and wide-open space. Inside, this spacious manufactured home features 4 bedrooms, 2 full bathrooms, and over 1,800 square feet of thoughtfully designed living space. You'll love the updated flooring, inviting layout, built in shelving, and comfortable flow that's perfect for everyday living. Step outside and discover what truly makes this property shine. Situated on over 10 acres, you'll find a massive 2,500+ square-foot shop, horse stalls, ample room to park your boat, tractor, RV, or other equipment, and endless possibilities for farming, recreation, or simply enjoying the outdoors. Whether you're looking for a mini farm, a place to run your business or hobbies, or just room to spread out, this one-of-a-kind property is ready to welcome you home. This property is being sold 'As-Is'. Showings begin 7/16.
Property Features
Property Type: Residential - Single Family - Manufactured
Basement: Crawl Space
Cooling: Central Air
Fenced: Yes
Fireplaces: 1
Garage: 4
Heating: Electric, Heat Pump
Home Style: Manufactured Home, Ranch
Lot Size: 10.50 Acres
Roof Type: Shingle
Stories: 1.0
Taxes: $1,220
Year Built: 1993
Feature Descriptions
Appliances: Dryer, Electric Water Heater, Refrigerator, Washer
Days on Site: 1
Door Features: Sliding Doors
Exterior: Frame, Metal Siding, Other, Vinyl Siding
Exterior: Out Building(s), Storage, Shed, Unpaved Driveway
Fencing: Fenced, Mixed
Fireplace: Gas
Floor Features: Partially Carpeted, Vinyl
Horse Amenities: Horses Allowed
Interior: Bookcases, Built-in Features, Bedroom on Main Level, Ceiling Fan(s), Cathedral Ceiling(s), Dining Area, Double Vanity
Laundry: Washer Hookup, Dryer Hookup
Outbuilding(s): Yes
Parcel#: 4-12B
Parking: Direct Access, Driveway, Detached, Garage, Off Street, Oversized, Unfinished Garage, Unpaved
Patio/Porch: Stoop
Sewer: Septic Tank
Water: Well
Window: Screens
Room Sizes
Bedroom 4: 12.6 x 10.0 Level - First
Bedroom 3: 12.6 x 10.6 Level - First
Bedroom 2: 12.6 x 11.6 Level - First
Primary Bedroom: 12.6 x 19.0 Level - First
Family Room: 12.6 x 24.0 Level - First
Kitchen: 12.6 x 11.8 Level - First
Living Room: 12.6 x 26.0 Level - First
Local Schools
High School: King William
Middle School: Hamilton Holmes
Elementary School: Acquinton
Listed By / Shown By
Listed By
Agency Name: ERA Woody Hogg & Assoc
Shown By
Agent Name: Danita Jackson
Agent Phone: (804) 908-2288 Cell
Agency Title: Joyner Fine Properties

Estimate Your Payment
Estimated Payment
$ 1,919.79 per month $1,718.97 Principal & Interest $101.67 Property Tax $99.15 Homeowner's Insurance
2526 Herring Creek Road | MLS# 2618772
This single family home located at 2526 Herring Creek Road , Aylett, VA 23009 is currently listed for sale with an asking price of $339,950. This property was built in 1993 and has 4 bedrooms and 2 full baths with 1820 sq. ft. Search Aylett real estate on www.danitajacksonrealestate.com today.