
BEDS4
BATHS3 full
SQUARE FEET4,590
MLS#VAFX2342132
STATUSACTIVE
PROPERTY TYPEResidential - Single Family
SUBDIVISIONHUNTERS VALLEY
SCHOOLFairfax County Public Schools
Property Description
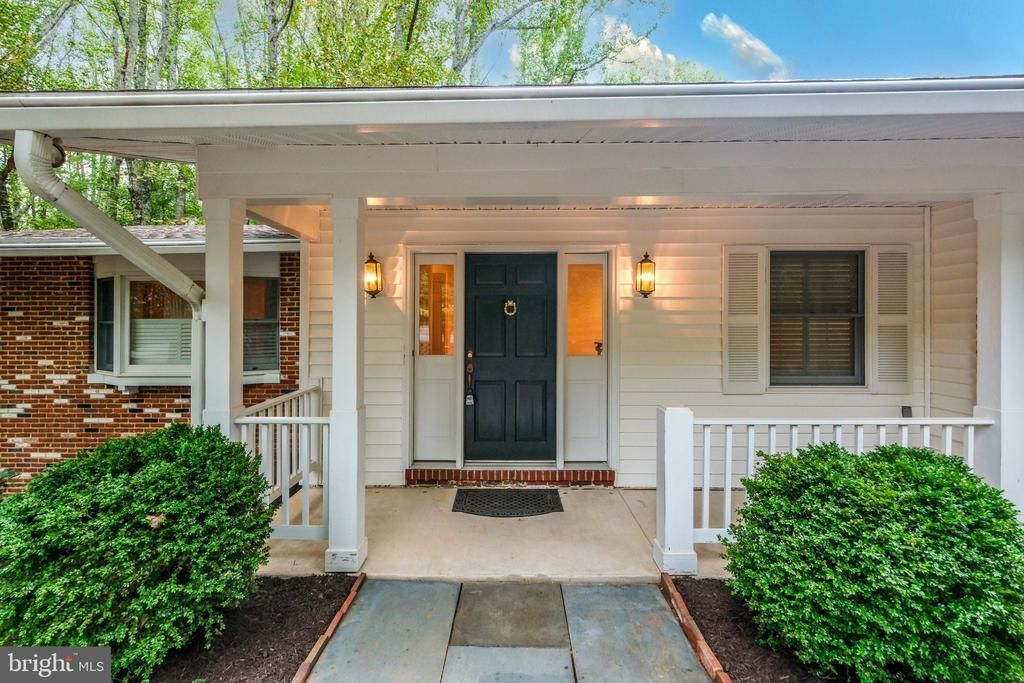
Two level skylit home on two very private acres in Oakton: here is the best of country living close to the City. Two driveways offer access, Main Level driveway is great for those with amulatory problems, and for unloading groceries.You can actually unload them right into the kitche! Once you enter, the Lovely wide open foyer has a staircase to the right, and over on the left, opens to the spacious Living Room and equally Large Dining room, both rooms walk out to a deck overlooking trees, and pool. Both Living and Dining Rooms have built-in cabinets. On the Main Level there are 3 bedrooms, 2 baths, and lovely updated skylit kitchen with eating bar and french doors to small private patio in the front. Main Level Family room features fireplace, 3 skylights, and another deck on the side, as well as the second stairway to the lower level where there is a fantastic combo Game Room,/Rec room, plus 4th bedroom, bath with shower, den,( a possible Nanny suite?), and very large garage with cabinets and work bench. The Rec/Game are features double sided fireplace for comfy winter warmth plus built in cabinets. Rec room doors open to sun porch, just steps away from the fenced pool. Rear yard has garden area with high fencing to protect from deer. There is also a stable overlooking the rear yard. Zoning allows for horses and livestock.
Property Features
Property Type: Residential - Single Family
Basement: Yes
Basement: Daylight, Partial, Fully Finished, Garage Access, Heated, Improved, Interior Access, Outside Entrance, Rear Entrance, Walkout Level, Windows
Cooling: Central A/C, Heat Pump(s)
Fireplaces: 3
Fuel Type: Electric, Central
Garage: 2
Heating: Central, Forced Air, Heat Pump(s)
Home Style: Ranch/Rambler
Lot Size: 2.00 Acres
Roof Type: Composite
Stories: 2.0
Taxes: $14,719
Year Built: 1961
Feature Descriptions
Accessibility: Level Entry - Main
Additional Structures: Above Grade, Below Grade
Appliances: Built-In Range, Dishwasher, Disposal, Oven - Self Cleaning, Oven/Range - Electric, Refrigerator, Oven - Wall, Icemaker
Days on Site: 13
Exterior: Aluminum Siding, Brick
Exterior: Gutter System, Outbuilding(s), Play Area
Fencing: Partially
Fireplace: Double Sided, Brick
Flooring: Hardwood, Partially Carpeted
Horse Amenities: Stable(s)
Interior: Additional Stairway, Bathroom - Tub Shower, Bathroom - Walk-In Shower, Breakfast Area, Built-Ins, Carpet, Entry Level Bedroom, Family Room Off Kitchen, Floor Plan - Open, Formal/Separate Dining Room, Kitchen - Eat-In, Primary Bath(s), Skylight(s), Store/Office, Upgraded Countertops, Wood Floors
Location: Rural
Lot: Backs to Trees, Irregular, Rural, Secluded, Trees/Wooded
Lot Dimensions: 2.00 Acre(S)
Number of Rooms: 15
Parking Features: Asphalt Driveway, Gravel Driveway
Parking Notes: 4 Total Parking Spaces
Rooms: Living Room, Dining Room, Bedroom 2,Bedroom 3,Bedroom 4,Kitchen, Game Room, Family Room, Den, Bedroom 1,Sun/Florida Room, Recreation Room, Bathroom 1,Bathroom 2,Bathroom 3
Sewer: Septic < # of BR
Special View Info: Trees/Woods
SQFT Above Finished: 2390
SQFT Below Finished: 2200
SQFT Total Finished: 4590
Structure Type: Detached
Swimming Pool: Fenced, In Ground
Total Garage/Parking Spaces: 4
Utilities: Electric Available, Phone
Water: Well
Windows: Bay/Bow, Double Hung, Skylights
Wooded: Yes
Room Sizes
Living Room: 22 x 17 Level - Main
Dining Room: 15 x 15 Level - Main
Family Room: 24 x 18 Level - Main
Bedroom 1: 14 x 12 Level - Main
Bedroom 2: 14 x 20 Level - Main
Bedroom 3: 11 x 11 Level - Main
Kitchen: 21 x 12 Level - Main
Recreation Room: 21 x 14 Level - Lower 1
Game Room: 38 x 12 Level - Lower 1
Bedroom 4: 14 x 13 Level - Lower 1
Den: 17 x 12 Level - Lower 1
Sun/Florida Room: 18 x 11 Level - Lower 1
Local Schools
High School: MADISON
Middle School: THOREAU
Elementary School: OAKTON
School District: Fairfax County Public Schools
Listed By / Shown By
Listed By
Agency Name: Korte Realty
Agency Phone: 7035327704
Shown By
Agent Name: Danita Jackson
Agent Phone: (804) 908-2288 Cell
Agency Title: Joyner Fine Properties

Estimate Your Payment
Estimated Payment
$ 9,248.90 per month $7,584.82 Principal & Interest $1,226.58 Property Tax $437.50 Homeowner's Insurance
2530 Leeds Road | MLS# VAFX2342132
This single family home located at 2530 Leeds Road, Oakton, VA 22124 is currently listed for sale with an asking price of $1,500,000. This property was built in 1961 and has 4 bedrooms and 3 full baths with 4590 sq. ft. Leeds Road is located in the HUNTERS VALLEY subdivision within the Fairfax County Public Schools school district. Search HUNTERS VALLEY real estate on www.danitajacksonrealestate.com today.