
BEDS4
BATHS2 full 1 partial
SQUARE FEET2,507
MLS#VAST2054416
STATUSACTIVE
PROPERTY TYPEResidential - Single Family
SUBDIVISIONAQUIA HARBOUR
SCHOOLSTAFFORD COUNTY PUBLIC SCHOOLS
Property Description
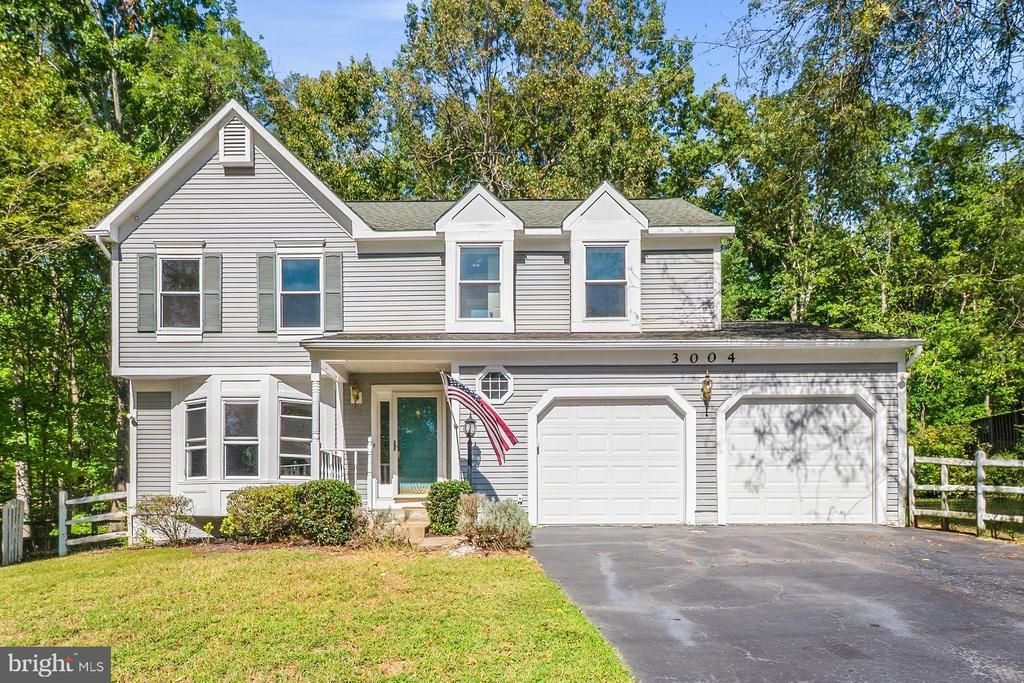
3004 Lusitania Dr is a multi-level Stafford home with a wooded lot, a back deck, and a finished basement. The kitchen features white cabinetry, stainless appliances, generous counter space, and an open connection to the dining and living areas. A fireplace anchors the main living room, while sliding glass doors extend the space onto the deck. Multiple bedrooms and updated bathrooms provide functional separation across the home. The finished lower level adds flexible living space alongside a dedicated laundry area. Mature trees frame the property, and an attached two-car garage provides additional storage and parking.
Property Features
Property Type: Residential - Single Family
Basement: Yes
Basement: Partially Finished
Cooling: Central A/C
Fireplaces: 1
Fuel Type: Electric
Garage: 2
Heating: Forced Air
Home Style: Transitional
Lot Size: 0.76 Acres
Roof Type: Asphalt
Stories: 2.0
Taxes: $3,505
Year Built: 1988
Feature Descriptions
Additional Structures: Above Grade, Below Grade
Appliances: Built-In Microwave, Dishwasher, Oven/Range - Electric, Stainless Steel Appliances
Community Amenities: Club House, Dog Park, Golf Course, Jog/Walk Path, Swimming Pool, Tennis Courts
Days on Site: 1
Exterior: Vinyl Siding
Flooring: Hardwood, Tile/Brick, Vinyl
HOA Fee: $174.00/Monthly
Location: Suburban
Lot Dimensions: 0.76 Acre(S)
Parking Notes: 2 Total Parking Spaces
Sewer: Public Sewer
SQFT Above Finished: 1796
SQFT Below Finished: 711
SQFT Total Finished: 2507
Structure Type: Detached
Total Garage/Parking Spaces: 2
Water: Public
Local Schools
High School: BROOKE POINT
Middle School: SHIRLEY C. HEIM
Elementary School: HAMPTON OAKS
School District: STAFFORD COUNTY PUBLIC SCHOOLS
Listed By / Shown By
Listed By
Agency Name: Open Door Brokerage, LLC
Agency Phone: 4804625392
Shown By
Agent Name: Danita Jackson
Agent Phone: (804) 908-2288 Cell
Agency Title: Joyner Fine Properties

Estimate Your Payment
Estimated Payment
$ 3,046.41 per month $2,604.12 Principal & Interest $292.08 Property Tax $150.21 Homeowner's Insurance
3004 Lusitania Drive | MLS# VAST2054416
This single family home located at 3004 Lusitania Drive , Stafford, VA 22554 is currently listed for sale with an asking price of $515,000. This property was built in 1988 and has 4 bedrooms and 2 full and 1 partial baths with 2507 sq. ft. Lusitania Drive is located in the AQUIA HARBOUR subdivision within the STAFFORD COUNTY PUBLIC SCHOOLS school district. Search AQUIA HARBOUR real estate on www.danitajacksonrealestate.com today.