
BEDS4
BATHS2 full 1 partial
SQUARE FEET2,449
MLS#2621506
STATUSActive
PROPERTY TYPEResidential - Single Family
SUBDIVISIONWalnut Grove
Property Description
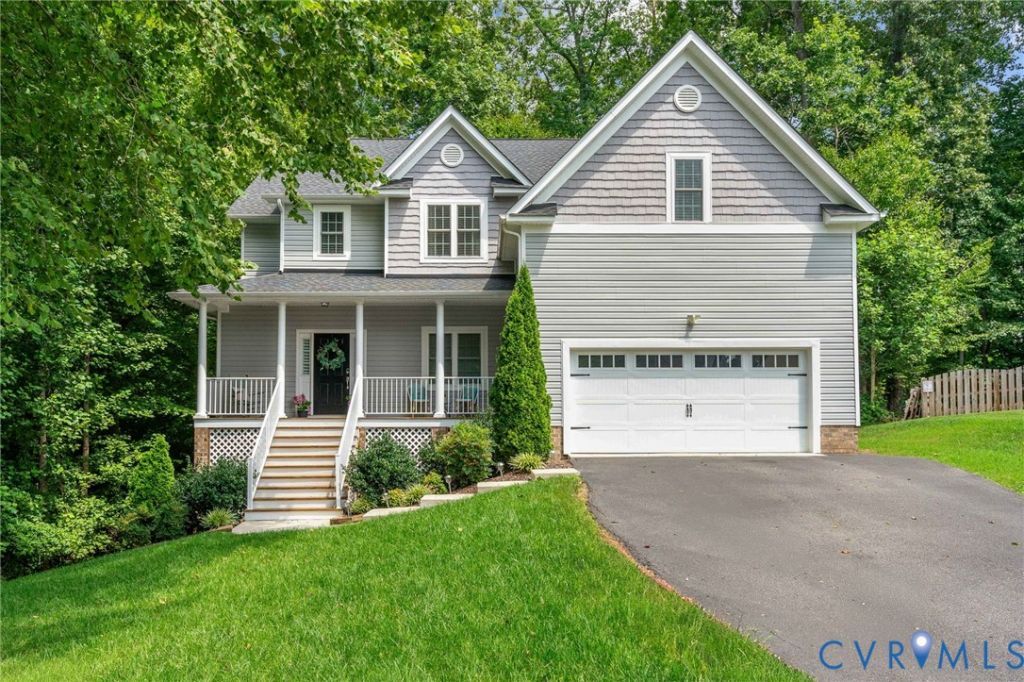
NEW IMPROVED PRICE! Seller is motivated! Welcome to this beautifully maintained 2019 Huguenot Builders home, ideally located on a quiet cul-de-sac in desirable Walnut Grove! Offering 4 bedrooms, 2.5 baths, and over 2,400 square feet, this move-in ready home features an open-concept floor plan, hardwood floors, formal dining room, spacious family room with gas fireplace, and a convenient mudroom connecting the garage to the kitchen. The chef-inspired kitchen boasts upgraded cabinetry, granite countertops, stainless steel appliances, walk-in pantry, and a sunny breakfast area with bay window. Sliding doors open to the rear deck overlooking a peaceful, wooded backyard with added privacy and minimal yard maintenance. Upstairs, the spacious primary suite features two walk-in closets, linen closet, dual vanities, soaking tub, and separate shower, while the second-floor laundry adds everyday convenience. Enjoy your morning coffee on the covered front porch or relax on the rear deck.
Property Features
Property Type: Residential - Single Family
Basement: Crawl Space
Cooling: Central Air, Zoned
Fireplaces: 1
Garage: 2 car attached
Heating: Electric, Zoned
Home Style: Two Story
Lot Size: 0.41 Acres
Roof Type: Composition, Shingle
Stories: 2.0
Taxes: $4,070
Year Built: 2019
Feature Descriptions
Appliances: Dryer, Dishwasher, Electric Water Heater, Disposal, Microwave, Oven, Refrigerator, Stove, Washer
Community Features: Home Owners Association
Days on Site: 54
Door Features: Sliding Doors
Exterior: Brick, Block, Drywall, Vinyl Siding
Exterior: Deck, Porch, Paved Driveway
Fencing: None
Fireplace: Gas
Floor Features: Partially Carpeted, Vinyl, Wood
HOA Fee: 169/ Annually
Interior: Bay Window, Ceiling Fan(s), Dining Area, Double Vanity, Eat-in Kitchen, Fireplace, Granite Counters, High Ceilings, Kitchen Island, Bath in Primary Bedroom, Pantry, Walk-In Closet(s)
Laundry: Washer Hookup, Dryer Hookup
Lot: Dead End, Wooded, Cul-De-Sac
Parcel#: 741-68-96-92-200-000
Parking: Attached, Direct Access, Driveway, Garage, Garage Door Opener, Paved, Two Spaces
Patio/Porch: Front Porch, Deck, Porch
Security: Smoke Detector(s)
Sewer: Public Sewer
Water: Public
Local Schools
High School: Clover Hill
Middle School: Swift Creek
Elementary School: Evergreen
Listed By / Shown By
Listed By
Agency Name: Providence Hill Real Estate
Shown By
Agent Name: Danita Jackson
Agent Phone: (804) 908-2288 Cell
Agency Title: Joyner Fine Properties

Estimate Your Payment
Estimated Payment
$ 3,093.50 per month $2,604.12 Principal & Interest $339.17 Property Tax $150.21 Homeowner's Insurance
3101 Tadley Drive | MLS# 2621506
This single family home located at 3101 Tadley Drive, Midlothian, VA 23112 is currently listed for sale with an asking price of $515,000. This property was built in 2019 and has 4 bedrooms and 2 full and 1 partial baths with 2449 sq. ft. Tadley Drive is located in the Walnut Grove subdivision. Search Walnut Grove real estate on www.danitajacksonrealestate.com today.