
BEDS5
BATHS2 full 1 partial
SQUARE FEET2,204
MLS#VAFX2316686
STATUSACTIVE
PROPERTY TYPEResidential - Single Family
SUBDIVISIONVALE PARK WEST
SCHOOLFAIRFAX COUNTY PUBLIC SCHOOLS
Property Description
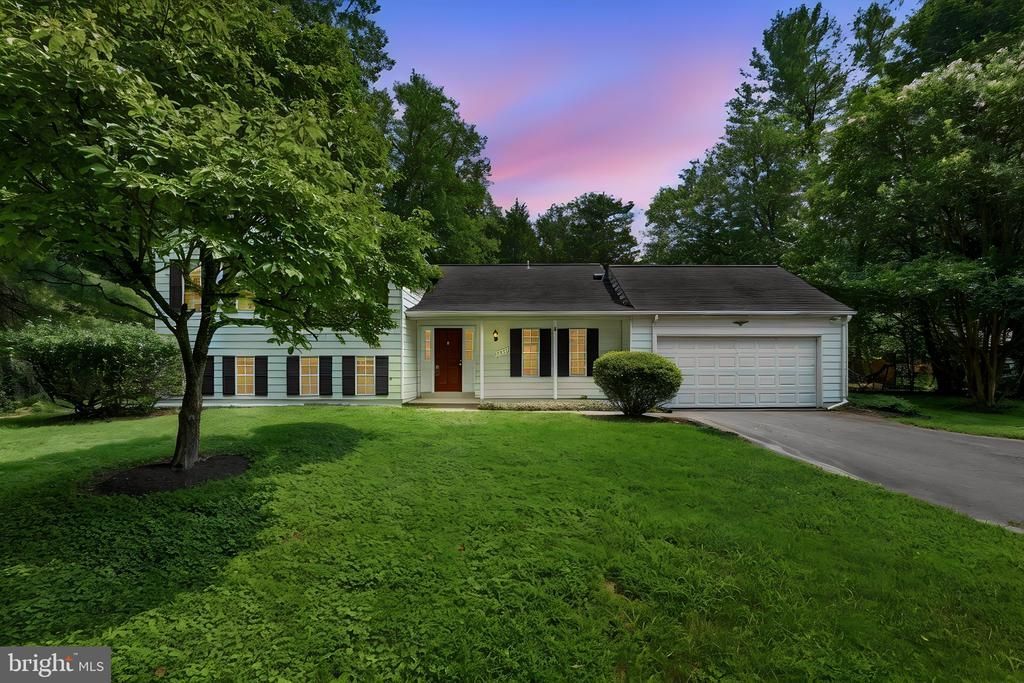
Welcome home to this sun-drenched, beautifully modernized 5-bedroom, 2.5-bath split-level retreat, nestled on a premier half-acre lot in Oakton’s highly coveted Vale Park West community. From the moment you arrive, mature landscaping and majestic trees wrap the property in natural privacy, while an effortless transition from the main living spaces to a gorgeous paved patio makes outdoor entertaining a breeze. This residence is entirely turn-key. Updates include hardwood floors, plush new carpeting, contemporary lighting, and a fresh, neutral color palette throughout. At the heart of the home is an eat-in kitchen, fully equipped with premium stainless steel appliances and stylish ceramic tile flooring. Unwind in the primary suite—a true sanctuary boasting a generous walk-in closet, and a refreshed en-suite bath complete with a bright skylight. The inviting lower level features a cozy family room anchored by a classic wood-burning fireplace, alongside a versatile fifth bedroom with an egress window and closet—ideal for a private home office, guest suite, or personal gym. Two car garage with electric car charger and the oversized driveway provide tons of parking for family and guests.
Property Features
Property Type: Residential - Single Family
Basement: Yes
Basement: Daylight, Partial, Outside Entrance, Walkout Level
Cooling: Central A/C
Fireplaces: 1
Fuel Type: Electric
Garage: 2
Heating: Forced Air
Home Style: Split Level
Lot Size: 0.51 Acres
Stories: 2.0
Taxes: $7,486
Year Built: 1976
Feature Descriptions
Additional Structures: Above Grade, Below Grade
Appliances: Built-In Microwave, Built-In Range, Dishwasher, Disposal, Dryer, Washer, Exhaust Fan, Freezer, Oven/Range - Electric, Refrigerator, Icemaker, Stainless Steel Appliances, Stove
Days on Site: 2
Exterior: Aluminum Siding
Fireplace: Wood
HOA Fee: $120.00/Annually
Interior: Breakfast Area, Carpet, Ceiling Fan(s), Combination Dining/Living, Dining Area, Floor Plan - Open, Kitchen - Eat-In, Pantry, Skylight(s), Upgraded Countertops, Walk-in Closet(s), Window Treatments, Wood Floors
Lot Dimensions: 0.51 Acre(S)
Parking Notes: 2 Total Parking Spaces
Rooms: Living Room, Dining Room, Primary Bedroom, Sitting Room, Bedroom 2,Bedroom 3,Bedroom 4,Kitchen, Family Room, Foyer, Breakfast Room
Sewer: Septic = # of BR
SQFT Above Finished: 1474
SQFT Below Finished: 730
SQFT Total Finished: 2204
Structure Type: Detached
Total Garage/Parking Spaces: 2
Water: Public
Room Sizes
Breakfast Room: 11 x 5 Level - Main
Living Room: 12 x 14 Level - Main
Dining Room: 10 x 11 Level - Main
Kitchen: 10 x 11 Level - Main
Foyer: 6 x 7 Level - Main
Sitting Room: 9 x 11 Level - Upper 1
Bedroom 2: 12 x 9 Level - Upper 1
Bedroom 3: 10 x 12 Level - Upper 1
Bedroom 4: 13 x 17 Level - Lower 1
Primary Bedroom: 14 x 13 Level - Upper 1
Family Room: 21 x 17 Level - Lower 1
Local Schools
High School: OAKTON
Middle School: FRANKLIN
Elementary School: WAPLES MILL
School District: FAIRFAX COUNTY PUBLIC SCHOOLS
Listed By / Shown By
Listed By
Agency Name: Samson Properties
Agency Phone: 7033788810
Shown By
Agent Name: Danita Jackson
Agent Phone: (804) 908-2288 Cell
Agency Title: Joyner Fine Properties

Estimate Your Payment
Estimated Payment
$ 5,865.08 per month $4,955.41 Principal & Interest $623.83 Property Tax $285.83 Homeowner's Insurance
3103 Honda Road | MLS# VAFX2316686
This single family home located at 3103 Honda Road, Oakton, VA 22124 is currently listed for sale with an asking price of $980,000. This property was built in 1976 and has 5 bedrooms and 2 full and 1 partial baths with 2204 sq. ft. Honda Road is located in the VALE PARK WEST subdivision within the FAIRFAX COUNTY PUBLIC SCHOOLS school district. Search VALE PARK WEST real estate on www.danitajacksonrealestate.com today.