
BEDS3
BATHS2 full
SQUARE FEET1,578
MLS#VALA2010692
STATUSCOMING SOON
PROPERTY TYPEResidential - Single Family
SCHOOLLOUISA COUNTY PUBLIC SCHOOLS
Property Description
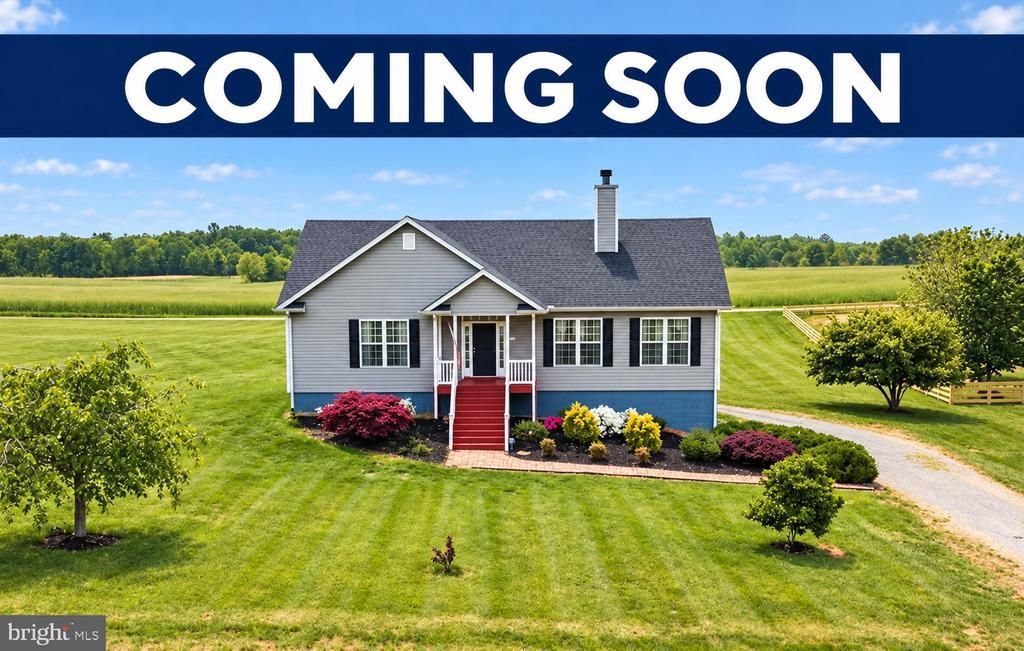
Room to grow on almost 2 acres! Set on a flat corner lot conveniently located off Route 33, this spacious raised rambler offers three bedrooms, two full baths, and an oversized side-load two-car garage. Vaulted ceilings give the main level an open, airy feel, while a wood burning fireplace adds warmth to the living space. Hardwood floors run through much of the main level, and two bedrooms feature updated LVP flooring. The split-bedroom floor plan provides privacy for the primary suite, complete with a five-piece bath featuring a jetted tub and separate shower and walk-in closet. Main-level laundry is conveniently located off the kitchen, where French doors open to an expansive rear deck. A covered patio below offers another place to enjoy the outdoors. The unfinished basement is already framed for additional living space, a bedroom, bathroom, and mechanical room, with rough plumbing in place for the future bath. The HVAC system was replaced in August 2025. Enjoy the space this home offers today and imagine the possibilities ahead!
Property Features
Property Type: Residential - Single Family
Basement: Yes
Basement: Connecting Stairway, Garage Access, Interior Access, Outside Entrance, Poured Concrete, Rough Bath Plumb, Side Entrance, Space For Rooms, Sump Pump, Unfinished, Walkout Level, Windows
Cooling: Central A/C
Fireplaces: 1
Fuel Type: Electric
Garage: 2
Heating: Heat Pump(s)
Home Style: Raised Ranch/Rambler
Lot Size: 1.84 Acres
Roof Type: Architectural Shingle
Stories: 2.0
Taxes: $2,551
Year Built: 2004
Feature Descriptions
Accessibility: 2+ Access Exits, Doors - Swing In
Additional Structures: Above Grade
Appliances: Built-In Microwave, Dishwasher, Dryer - Electric, Icemaker, Oven/Range - Electric, Refrigerator, Stainless Steel Appliances, Washer, Water Heater
Days on Site: 5
Electric: 200+ Amp Service
Exterior: Aluminum Siding, Concrete, Vinyl Siding
Exterior: Exterior Lighting
Fireplace: Wood
Flooring: Carpet, Hardwood, Luxury Vinyl Plank, Concrete
Interior: Bathroom - Jetted Tub, Bathroom - Stall Shower, Bathroom - Tub Shower, Carpet, Ceiling Fan(s), Combination Dining/Living, Combination Kitchen/Dining, Family Room Off Kitchen, Flat, Floor Plan - Open, Kitchen - Country, Primary Bath(s), Stove - Wood, Walk-in Closet(s), Window Treatments, Wood Floors
Location: Corner Lot/Unit
Lot: Cleared, Corner, Front Yard, Level, No Thru Street, Open, Private, Rear Yard
Lot Dimensions: 1.84 Acre(S)
Parking Features: Gravel Driveway
Parking Notes: 8 Total Parking Spaces
Pet Restrictions: No Pet Restrictions
Sewer: On Site Septic
Special View Info: Panoramic
SQFT Above Finished: 1578
SQFT Total Finished: 1578
Structure Type: Detached
Total Garage/Parking Spaces: 8
Utilities: Cable TV, Phone Available, Water Available
Water: Well
Windows: Double Pane
Local Schools
High School: LOUISA
Middle School: LOUISA
Elementary School: TREVILIANS
School District: LOUISA COUNTY PUBLIC SCHOOLS
Listed By / Shown By
Listed By
Agency Name: Q Real Estate, LLC
Agency Phone: 5403221591
Shown By
Agent Name: Danita Jackson
Agent Phone: (804) 908-2288 Cell
Agency Title: Joyner Fine Properties

Estimate Your Payment
Estimated Payment
$ 2,244.90 per month $1,921.49 Principal & Interest $212.58 Property Tax $110.83 Homeowner's Insurance
3103 S Spotswood Trl | MLS# VALA2010692
This single family home located at 3103 S Spotswood Trl, Louisa, VA 23093 is currently listed for sale with an asking price of $380,000. This property was built in 2004 and has 3 bedrooms and 2 full baths with 1578 sq. ft. S Spotswood Trl is located within the LOUISA COUNTY PUBLIC SCHOOLS school district. Search Louisa real estate on www.danitajacksonrealestate.com today.