
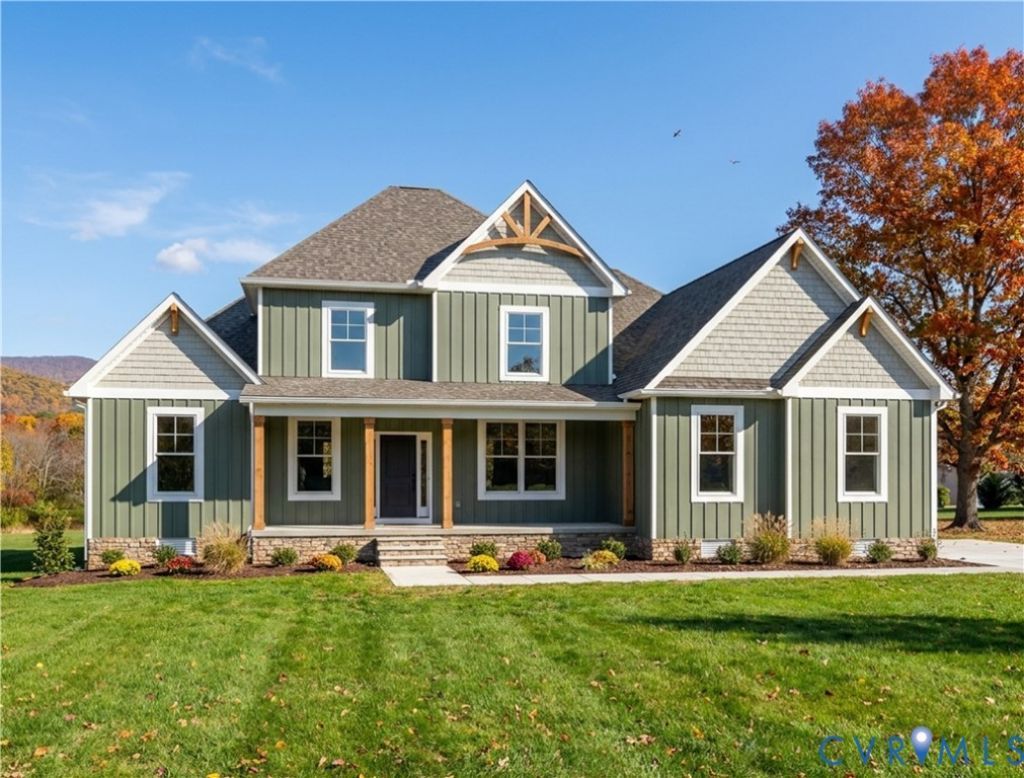
BEDS4
BATHS3 full 1 partial
SQUARE FEET3,226
MLS#2626731
STATUSActive
PROPERTY TYPEResidential - Single Family
SUBDIVISIONMaple Grove
Property Description
CHOOSE YOUR DESIGN SELECTIONS. Welcome to Maple Grove in the heart of Powhatan! Modern living meets small-town charm with an easy commute to Richmond, Midlothian, and other surrounding areas via Route 60 and Route 711. Step inside to an open-concept main level that connects the foyer, dining area, family room, and kitchen. The central family room is adjacent to the dinette which opens directly onto a covered back porch for seamless indoor-outdoor entertaining. Tucked quietly off the kitchen, a secluded study in The Leigh provides a private retreat for a home office or library. Down the hall, a dedicated laundry room and functional mudroom create an organized transition to the two-car garage. Positioned on its own private wing of the main level, The Leigh's primary suite serves as a peaceful owner's sanctuary. The ensuite bathroom features dual vanities, a walk-in shower, freestanding tub, and a private water closet. Completing the suite is an expansive walk-in closet offering generous storage. A staircase off the main living area ascends to The Leigh's upper level, where a central loft serves as a secondary living space. Three additional spacious bedrooms-two complete with walk-in closets-share a well-appointed full bathroom. The third bedroom offers a private bathroom. Photos used for advertising purposes and not of the actual house and may include upgrades not part of the advertised price.
Property Features
Property Type: Residential - Single Family
Basement: Crawl Space, Heated
Cooling: Central Air, Zoned
Fireplaces: 1
Garage: 2 car attached
Heating: Electric, Heat Pump, Zoned
Home Style: Two Story
Lot Size: 2.10 Acres
Roof Type: Composition, Shingle
Stories: 2.0
Taxes: $1
Year Built: 2026
Feature Descriptions
Appliances: Dishwasher, Electric Water Heater, Microwave, Water Heater
Body of Water: Annual Taxes TBD
Community Features: Common Grounds/Area, Home Owners Association
Days on Site: 5
Exterior: Brick, Drywall, Frame, HardiPlank Type
Exterior: Porch, Paved Driveway
Fireplace: Gas, Insert
Floor Features: Ceramic Tile, Partially Carpeted, Vinyl
Formal Dining: Yes
HOA Fee: 213/ Annually
Interior: Breakfast Area, Ceiling Fan(s), Dining Area, Separate/Formal Dining Room, Double Vanity, Eat-in Kitchen, Fireplace, Granite Counters, High Ceilings, High Speed Internet, Kitchen Island, Bath in Primary Bedroom, Main Level Primary, Pantry, Wired for Data, Walk-In Closet(s)
Laundry: Washer Hookup, Dryer Hookup
Lot: Wooded
Parcel#: 028B1-7-10
Parking: Attached, Driveway, Garage, Garage Door Opener, Paved, Garage Faces Rear, Garage Faces Side
Patio/Porch: Rear Porch, Front Porch, Porch
Security: Smoke Detector(s)
Sewer: Septic Tank
Water: Well
Local Schools
High School: Powhatan
Middle School: Powhatan
Elementary School: Pocahontas
Listed By / Shown By
Listed By
Agency Name: Hometown Realty
Shown By
Agent Name: Danita Jackson
Agent Phone: (804) 908-2288 Cell
Agency Title: Joyner Fine Properties

Estimate Your Payment
Estimated Payment
$ 4,531.30 per month $4,284.11 Principal & Interest $0.08 Property Tax $247.11 Homeowner's Insurance
3125 Lake Stone Terrace | MLS# 2626731
This single family home located at 3125 Lake Stone Terrace , Powhatan, VA 23139 is currently listed for sale with an asking price of $847,240. This property was built in 2026 and has 4 bedrooms and 3 full and 1 partial baths with 3226 sq. ft. Lake Stone Terrace is located in the Maple Grove subdivision. Search Maple Grove real estate on www.danitajacksonrealestate.com today.