
BEDS2
BATHS2 full
SQUARE FEET1,702
MLS#VAFX2342262
STATUSACTIVE UNDER CONTRACT
PROPERTY TYPEResidential - Single Family
SUBDIVISIONGROVETON HEIGHTS
SCHOOLFAIRFAX COUNTY PUBLIC SCHOOLS
Property Description
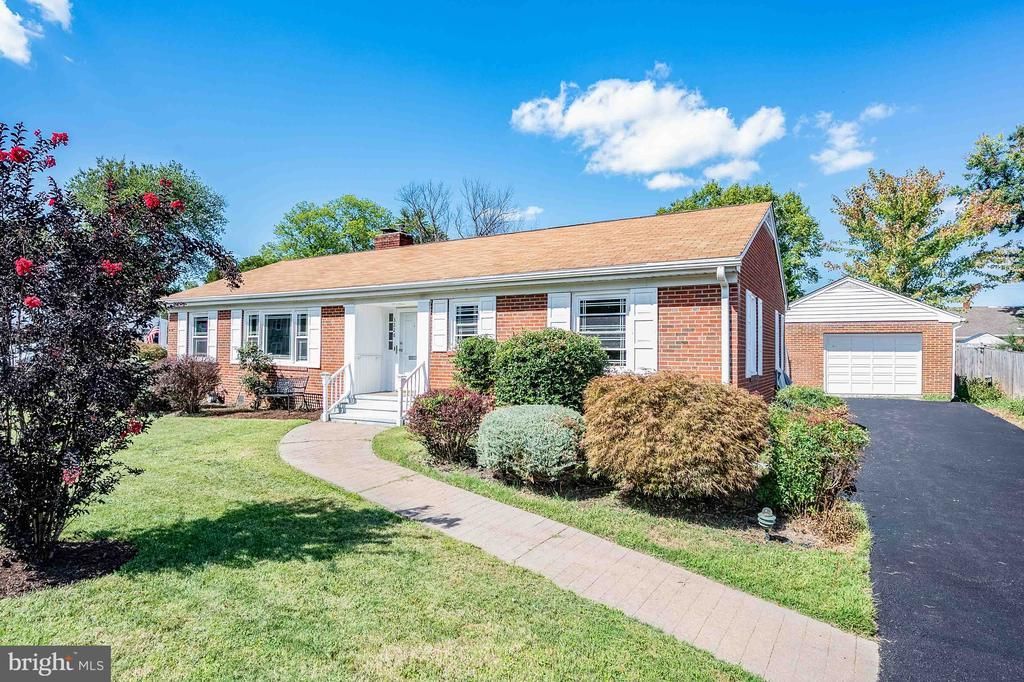
Delightful one-level living in a spacious expanded rambler in Groveton Heights, close to shopping, transportation, parks, all on a generous double lot (.31 acre) that is fully fenced in the rear. Driveway was just repaved. Hardwood floors refinished, fresh paint throughout. Hall Bath completely redone. All new lighting fixtures. New appliances in Kitchen. New ceramic tile floor in foyer, kitchen, utility room and hall bath. Flooring is completely hardwood or tile throughout - no carpet. The versatile Family Room off the Kitchen can be used as a third bedroom, office, guest room, playroom, home-schooling area. The Family Room has a brick fireplace with a wood-stove insert, built-in shelves and picture windows both front & back. The eat-in Kitchen has a skylight, breakfast area, silestone counters and all new stainless appliances. The gracious Living Room is large enough for a full size dining table, in addition to the living area. Brick wood-burning fireplace, built in cabinets and shelves and a wall of windows
Property Features
Property Type: Residential - Single Family
Cooling: Ceiling Fan(s), Heat Pump(s)
Fireplaces: 2
Fuel Type: Natural Gas
Garage: 1
Heating: Forced Air
Home Style: Ranch/Rambler
Lot Size: 0.31 Acres
Stories: 1.0
Taxes: $7,841
Year Built: 1951
Feature Descriptions
Accessibility: Doors - Lever Handle(s), No Stairs
Additional Structures: Above Grade
Appliances: Built-In Microwave, Built-In Range, Dishwasher, Disposal, Dryer, Oven/Range - Electric, Refrigerator, Stainless Steel Appliances, Washer, Water Heater
Days on Site: 16
Exterior: Exterior Lighting, Gutter System, Sidewalks
Fencing: Chain Link, Rear, Fully, Privacy
Fireplace: Brick, Fireplace - Glass Doors, Insert, Screen, Wood
Flooring: Ceramic Tile, Hardwood
Interior: Attic, Bathroom - Walk-In Shower, Bathroom - Tub Shower, Breakfast Area, Built-Ins, Ceiling Fan(s), Chair Railings, Combination Dining/Living, Crown Moldings, Entry Level Bedroom, Family Room Off Kitchen, Floor Plan - Traditional, Kitchen - Eat-In, Pantry, Primary Bath(s), Skylight(s), Upgraded Countertops, Wood Floors
Location: Middle Of Block
Lot: Level
Lot Dimensions: 0.31 Acre(S)
Number of Rooms: 6
Parking Features: Asphalt Driveway, Paved Driveway
Parking Notes: 3 Total Parking Spaces
Pet Restrictions: No Pet Restrictions
Rooms: Living Room, Primary Bedroom, Bedroom 2,Kitchen, Family Room, Foyer, Utility Room, Attic, Primary Bathroom
Sewer: Public Sewer
Special View Info: Street, Trees/Woods
SQFT Above Finished: 1702
SQFT Total Finished: 1702
Structure Type: Detached
Total Garage/Parking Spaces: 3
Water: Public
Windows: Double Hung, Screens, Skylights, Wood Frame, Replacement
Room Sizes
Family Room: 19 x 11 Level - Main
Primary Bedroom: 15 x 12 Level - Main
Bedroom 2: 14 x 11 Level - Main
Living Room: 25 x 14 Level - Main
Local Schools
High School: WEST POTOMAC
Middle School: SANDBURG
Elementary School: GROVETON
School District: FAIRFAX COUNTY PUBLIC SCHOOLS
Listed By / Shown By
Listed By
Agency Name: Coldwell Banker Realty
Agency Phone: 7035188300
Shown By
Agent Name: Danita Jackson
Agent Phone: (804) 908-2288 Cell
Agency Title: Joyner Fine Properties

Estimate Your Payment
Estimated Payment
$ 3,594.93 per month $2,781.10 Principal & Interest $653.42 Property Tax $160.42 Homeowner's Insurance
3228 Groveton Street | MLS# VAFX2342262
This single family home located at 3228 Groveton Street, Alexandria, VA 22306 is currently listed for sale with an asking price of $550,000. This property was built in 1951 and has 2 bedrooms and 2 full baths with 1702 sq. ft. Groveton Street is located in the GROVETON HEIGHTS subdivision within the FAIRFAX COUNTY PUBLIC SCHOOLS school district. Search GROVETON HEIGHTS real estate on www.danitajacksonrealestate.com today.