
BEDS6
BATHS5 full 1 partial
SQUARE FEET5,805
MLS#674837
STATUS
PROPERTY TYPEResidential - Single Family
SUBDIVISIONGLENMORE
Property Description
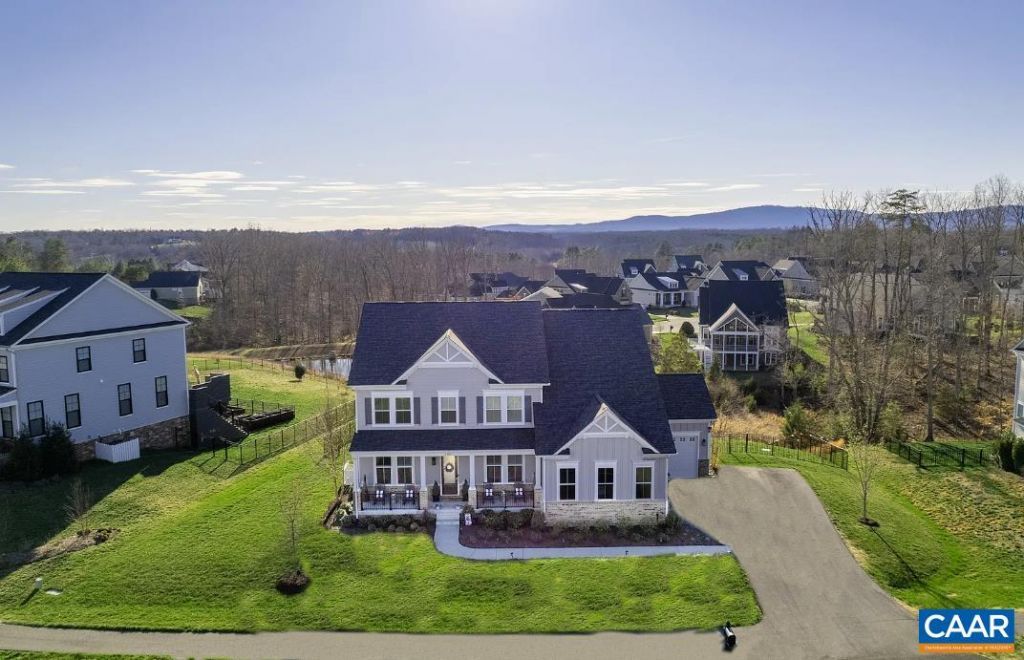
Experience luxury living in this stunning 2022 Glenmore home, perfectly positioned on a premium 0.75-acre lot in Glenmore with breathtaking mountain views. Offering more than 5,800 finished square feet, this thoughtfully designed 6-bedroom, 5.5-bath residence combines elegant spaces with everyday functionality. The light-filled open floor plan features 10-foot ceilings, a private home office, inviting sunroom, and a sought-after main-level guest suite. At the center of the home, the chefs kitchen was designed to bring people together, showcasing an expansive wall of cabinetry, quartz countertops, stainless steel appliances, tile backsplash, and generous gathering space for entertaining. The finished lower level offers an enormous recreation area, while the unfinished space?currently used as a home gym?is already plumbed for water and electricity, creating an ideal opportunity for an in-law suite, guest quarters, or additional living space. Step outside to enjoy the beautifully landscaped, fully fenced backyard featuring a custom paver patio, planter boxes, and sunshade?perfect for relaxing or entertaining. A whole-house generator provides added comfort and peace of mind.
Property Features
Property Type: Residential - Single Family
Basement: Exterior Entry, Full, Heated, Walk-Out Access
Basement: Yes
Cooling: Heat Pump
Fireplaces: 1
Garage: 3 car attached
Heating: Heat Pump, Propane, Multi-Fuel
Lot Size: 0.72 Acres
Stories: 2.0
Taxes: $12,631
Year Built: 2022
Amenities
Primary Downstairs
Eat-in Kitchen
High Ceilings
Kitchen Island
Recessed Lighting
Feature Descriptions
Appliances: Built-In Oven, Convection Oven, Dishwasher, Gas Cooktop, Disposal, Microwave, Refrigerator, Dryer, Washer
Association Amenities: Trail(s)
Community Features: Pool
Days on Site: 113
Exterior: Brick, HardiPlank Type, Stick Built
Fireplace: One, Glass Doors, Gas Log
Flooring: Carpet, Ceramic Tile, Luxury Vinyl Plank
HOA: Yes
Laundry: Sink
Parcel#: 093A5K20B01200
Parking: Attached, Electricity, Garage, Garage Door Opener
Parking Notes: Attached, Electricity, Garage, Garage Door Opener
Patio/Porch: Deck, Front Porch, Porch
Pool: Community, Pool
Pool: Community, Pool
Sewer: Public Sewer
Swimming Pool: Yes
Utilities: Cable Available
Water: Public
Local Schools
High School: Monticello
Middle School: Burley
Elementary School: Stone-Robinson
Listed By / Shown By
Listed By
Agency Name: JAMIE WHITE REAL ESTATE
Agency Phone: 434-953-0956
Shown By
Agent Name: Danita Jackson
Agent Phone: (804) 908-2288 Cell
Agency Title: Joyner Fine Properties

Estimate Your Payment
Estimated Payment
$ 8,138.96 per month $6,699.92 Principal & Interest $1,052.58 Property Tax $386.46 Homeowner's Insurance
3470 Carroll Creek Rd | MLS# 674837
This single family home located at 3470 Carroll Creek Rd, Keswick, VA 22947 is currently listed for sale with an asking price of $1,325,000. This property was built in 2022 and has 6 bedrooms and 5 full and 1 partial baths with 5805 sq. ft. Carroll Creek Rd is located in the GLENMORE subdivision. Search GLENMORE real estate on www.danitajacksonrealestate.com today.