
BEDS3
BATHS2 full
SQUARE FEET1,447
MLS#2626560
STATUSActive
PROPERTY TYPEResidential - Single Family
SUBDIVISIONBarton Heights
Property Description
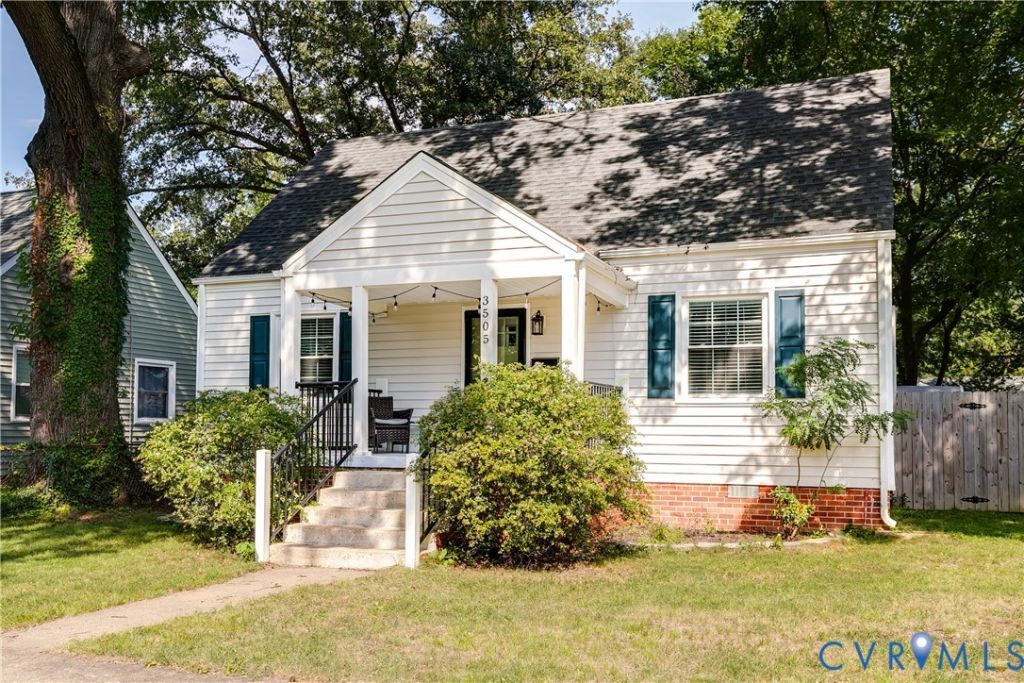
Tucked away in Northside, just 5 blocks from neighborhood favorites like Smoky Mug, Morty's Market & Deli, Julio's Bagels, Fuzzy Cactus, and more, this gorgeously maintained bungalow sits on a quiet block with a median lined with crepe myrtles. Offering 3 bedrooms, 2 full baths, and nearly 1,450 SF of living space, the home also features outstanding outdoor living with a large rear deck and massive stamped concrete patio overlooking a picturesque backyard! Step onto the spacious covered front porch overlooking the tree-lined street and into the inviting living room, featuring oak hardwoods, ceiling fan, and sightlines into the dining room and kitchen. The dining room offers archways, a butler's pantry with granite counters, and a ceiling fan. The well-appointed kitchen features tile floors, granite countertops, classic white subway tile, stainless steel appliances, plus plenty of cabinetry for great storage! Step onto the private rear deck overlooking the backyard, where mature trees provide excellent shade and a massive stamped concrete patio creates the perfect space for relaxing or entertaining. The backyard also includes a detached storage shed with electricity, currently used as a home gym. The spacious first-floor bedrooms feature oak hardwoods, ceiling fans, and good closet space. The hall bath offers tile floors, a cast iron tub with white tile surround, and a nice-sized vanity with floating shelves above for added storage. Upstairs, the private second floor features the primary suite with plush carpet and padding, ceiling fan, a nice-sized closet, and a massive WIC. The primary bath features tile floors, a large walk-in shower with frameless glass door, and a larger vanity with quartz countertops. At the top of the landing, you'll find a side-by-side washer and dryer behind double doors. Enjoy this one-of-a-kind home on a truly unique street in a quiet pocket of town, just blocks from everything you want to do on the weekend.
Property Features
Property Type: Residential - Single Family
Basement: Crawl Space
Cooling: Central Air
Fenced: Yes
Heating: Electric, Heat Pump
Home Style: Bungalow, Cape Cod, Cottage
Lot Size: 0.15 Acres
Roof Type: Composition, Shingle
Stories: 1.0
Taxes: $4,320
Year Built: 1949
Feature Descriptions
Appliances: Dryer, Dishwasher, Electric Water Heater, Freezer, Gas Cooking, Disposal, Microwave, Oven, Refrigerator, Water Heater, Washer
Community Features: Curbs, Gutter(s), Street Lights, Sidewalks
Exterior: Drywall, Frame, Plaster, Vinyl Siding
Exterior: Deck, Porch, Storage, Shed
Fencing: Back Yard, Privacy, Fenced
Floor Features: Ceramic Tile, Partially Carpeted, Wood
Interior: Bookcases, Built-in Features, Bedroom on Main Level, Butlers Pantry, Ceiling Fan(s), Dining Area, Eat-in Kitchen, En Suite Bathroom, Full Bath on Main Level, Granite Counters, Recessed Lighting, Cable TV, Walk-In Closet(s)
Laundry: Washer Hookup, Dryer Hookup
Lot: Level
Lot Dimensions: 50x129
Parcel#: N016-0159-005
Parking: Off Street, On Street
Patio/Porch: Front Porch, Patio, Deck, Porch
Security: Smoke Detector(s)
Sewer: Public Sewer
Topography: Level
Water: Public
Room Sizes
Laundry: 7.1 x 2.5 Level - Second
Primary Bedroom: 17.5 x 12.7 Level - Second
Bedroom 3: 14.4 x 11.1 Level - First
Bedroom 2: 11.1 x 9.4 Level - First
Kitchen: 14.11 x 19.2 Level - First
Living Room: 19.9 x 11.1 Level - First
Local Schools
High School: John Marshall
Middle School: Henderson
Elementary School: Frances W. McClenney
Listed By / Shown By
Listed By
Agency Name: Hometown Realty
Shown By
Agent Name: Danita Jackson
Agent Phone: (804) 908-2288 Cell
Agency Title: Joyner Fine Properties

Estimate Your Payment
Estimated Payment
$ 2,386.97 per month $1,916.43 Principal & Interest $360.00 Property Tax $110.54 Homeowner's Insurance
3505 Garland Avenue | MLS# 2626560
This single family home located at 3505 Garland Avenue , Richmond, VA 23222 is currently listed for sale with an asking price of $379,000. This property was built in 1949 and has 3 bedrooms and 2 full baths with 1447 sq. ft. Garland Avenue is located in the Barton Heights subdivision. Search Barton Heights real estate on www.danitajacksonrealestate.com today.