
BEDS5
BATHS4 full 1 partial
SQUARE FEET5,690
MLS#VAST2052314
STATUSACTIVE
PROPERTY TYPEResidential - Single Family
SUBDIVISIONTAVERN GATE ESTATES
SCHOOLSTAFFORD COUNTY PUBLIC SCHOOLS
Property Description
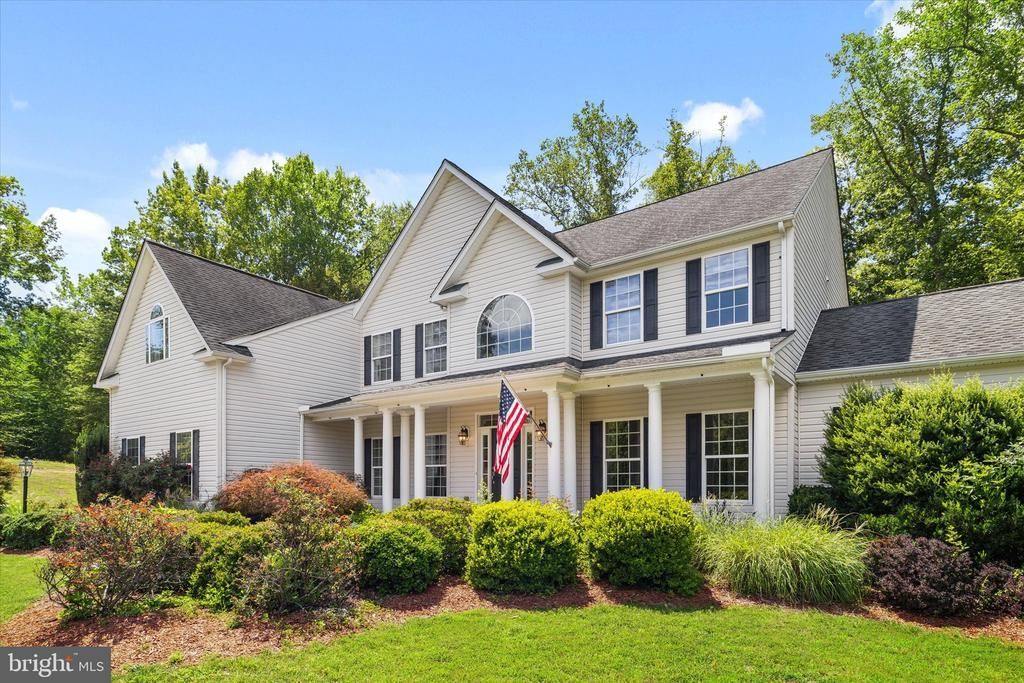
📍 Tavern Gate | Stafford County, VA | Built 2009 | 5 Beds (1NTC) | 4.5 Baths | 6,000+ Sq Ft | 3-Acre Lot | 3-Car Garage | Walkout Lower Level Discover the perfect blend of elegance and comfort in this stunning 5-bedroom (1NTC), 4.5-bathroom home in the sought-after Tavern Gate community of Stafford County, VA. Built in 2009, this traditional-style residence offers a captivating exterior and an expansive, over 6,000 sq. ft. layout that effortlessly combines sophistication with functionality. A two-story entry showcases a dramatic curved staircase, with formal living and dining rooms flanking the foyer — the dining room adorned with crown moldings, chair railings, and a beautiful chandelier. A sunroom with a private balcony adjoins the living room, while a private home office and powder room complete the main-level layout. The family room, complete with a gas fireplace and glass doors, creates a warm ambiance for gatherings, with recessed lighting throughout adding to the home's polished feel. The gourmet kitchen is equipped with stainless steel appliances, a double oven, a spacious center island, a butler's pantry, and a breakfast area — perfect for everyday living and entertaining alike. Upstairs, the primary suite offers a cathedral ceiling, private sitting area, dual walk-in closets, and a spa-inspired ensuite with an oversized walk-in shower, soaking tub, dual vanities, and the convenience of en-suite laundry. A second bedroom includes its own private ensuite, while two additional bedrooms share a hall bath. The finished walkout lower level is light-filled with full daylight windows, offering a bedroom, full bath, and flexible living space with endless possibilities for entertaining or additional room to grow, plus two unfinished storage areas for future expansion. Set on a private 3-acre lot, the professionally landscaped grounds give way to forested walking trails and a cleared area perfect for picnics or s'mores by the campfire. A spacious deck provides the ideal setting for outdoor dining, relaxing, or entertaining, complemented by a fenced backyard and an oversized driveway with RV parking and hookups. A side-entry 3-car garage offers additional convenience. Ideally positioned roughly halfway between Washington, DC and Richmond, VA, this location offers exceptional commuting flexibility via I-95, Route 610, and Route 17 — with convenient access to Quantico MCB, downtown Fredericksburg, HOV lanes, schools, parks, shopping, and dining. This home is not just a residence — it's a lifestyle waiting to be embraced. Don't miss the opportunity to make this exquisite property your own.
Property Features
Property Type: Residential - Single Family
Basement: Yes
Basement: Daylight, Partial, Connecting Stairway, Full, Heated, Improved, Interior Access, Outside Entrance, Partially Finished, Rear Entrance, Poured Concrete, Space For Rooms, Walkout Level, Windows
Cooling: Central A/C
Fireplaces: 1
Fuel Type: Propane - Leased
Garage: 3
Heating: Forced Air
Home Style: Traditional
Lot Size: 3.29 Acres
Stories: 2.0
Taxes: $8,834
Year Built: 2009
Feature Descriptions
Accessibility: Doors - Swing In,2+ Access Exits
Additional Structures: Above Grade, Below Grade
Appliances: Cooktop - Down Draft, Dishwasher, Disposal, Dryer, Energy Efficient Appliances, ENERGY STAR Clothes Washer, Exhaust Fan, Oven - Double, Refrigerator, Stainless Steel Appliances, Washer, Water Heater
Days on Site: 75
Exterior: Vinyl Siding
Exterior: Gutter System
Fireplace: Fireplace - Glass Doors, Gas/Propane, Mantel(s)
Flooring: Carpet, Ceramic Tile, Hardwood, Partially Carpeted, Solid Hardwood
Horse Amenities: Horses Allowed
Interior: Additional Stairway, Attic, Bathroom - Jetted Tub, Bathroom - Tub Shower, Bathroom - Stall Shower, Bathroom - Walk-In Shower, Breakfast Area, Built-Ins, Butlers Pantry, Carpet, Ceiling Fan(s), Chair Railings, Crown Moldings, Curved Staircase, Dining Area, Double/Dual Staircase, Family Room Off Kitchen, Floor Plan - Traditional, Formal/Separate Dining Room, Kitchen - Eat-In, Kitchen - Gourmet, Kitchen - Island, Kitchen - Table Space, Pantry, Primary Bath(s), Recessed Lighting, Walk-in Closet(s), Upgraded Countertops, Water Treat System, Window Treatments, Wood Floors
Lot: Backs to Trees, Cul-de-sac, Front Yard, Landscaping, No Thru Street, Partly Wooded, Premium, Rear Yard, SideYard(s), Trees/Wooded
Lot Dimensions: 3.29 Acre(S)
Parking Features: Asphalt Driveway, Paved Driveway, Paved Parking, Private
Parking Notes: 3 Total Parking Spaces
Rooms: Living Room, Dining Room, Bedroom 2,Bedroom 3,Bedroom 4,Kitchen, Game Room, Family Room, Foyer, Bedroom 1,Exercise Room, Great Room, Laundry, Office, Storage Room, Utility Room, Bathroom 1,Bathroom 2,Bathroom 3,Bonus Room, Conservatory Room, Hobby Room, Half Bath, Additional Bedroom
Sewer: Private Septic Tank, On Site Septic
Special View Info: Trees/Woods
SQFT Above Finished: 4154
SQFT Below Finished: 1536
SQFT Total Finished: 5690
Structure Type: Detached
Total Garage/Parking Spaces: 3
Utilities: Propane, Under Ground
Water: Well
Windows: Palladian, Screens, Vinyl Clad
Wooded: Yes
Local Schools
High School: MOUNTAIN VIEW
Middle School: RODNEY THOMPSON
Elementary School: MARGARET BRENT
School District: STAFFORD COUNTY PUBLIC SCHOOLS
Listed By / Shown By
Listed By
Agency Name: Coldwell Banker Elite
Agency Phone: 5403730100
Shown By
Agent Name: Danita Jackson
Agent Phone: (804) 908-2288 Cell
Agency Title: Joyner Fine Properties

Estimate Your Payment
Estimated Payment
$ 5,415.85 per month $4,424.48 Principal & Interest $736.17 Property Tax $255.21 Homeowner's Insurance
37 Serene Hills Drive | MLS# VAST2052314
This single family home located at 37 Serene Hills Drive, Fredericksburg, VA 22406 is currently listed for sale with an asking price of $875,000. This property was built in 2009 and has 5 bedrooms and 4 full and 1 partial baths with 5690 sq. ft. Serene Hills Drive is located in the TAVERN GATE ESTATES subdivision within the STAFFORD COUNTY PUBLIC SCHOOLS school district. Search TAVERN GATE ESTATES real estate on www.danitajacksonrealestate.com today.