
BEDS3
BATHS2 full
SQUARE FEET1,842
MLS#VAFX2344562
STATUSACTIVE
PROPERTY TYPEResidential - Condominium
SUBDIVISIONSKYLINE PLAZA
SCHOOLFAIRFAX COUNTY PUBLIC SCHOOLS
Property Description
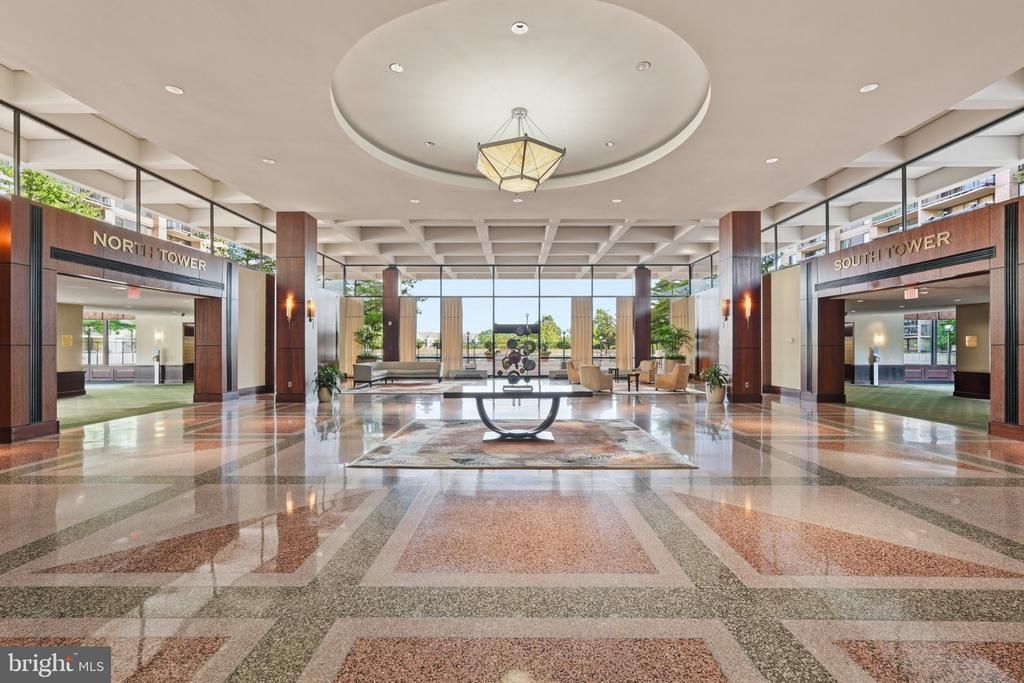
Discover your dream home in the heart of Skyline Plaza! This stunning 3-bedroom, 2-bathroom contemporary apartment has undergone a major renovation in 2018, blending modern elegance with comfort. Step inside to find an open floor plan adorned with hardwood and ceramic tile flooring, perfect for entertaining. The gourmet kitchen boasts stainless steel appliances, upgraded countertops, and a cozy breakfast area, making meal prep a delight. Relax in the spacious primary suite featuring a luxurious walk-in shower and ample closet space. Enjoy your morning coffee on the private balcony or unwind at the community pool. With 24-hour security, concierge services, and a fitness center, your lifestyle is elevated here. The building offers assigned underground parking and easy access to common areas, including a billiard room and outdoor spaces. Experience the perfect blend of convenience and luxury-this is more than a home; it's a lifestyle waiting for you!
Property Features
Property Type: Residential - Condominium
Cooling: Central A/C
Fuel Type: Natural Gas
Garage: 1
Heating: Forced Air
Home Style: Contemporary
Stories: 1.0
Taxes: $4,683
Year Built: 1973
Feature Descriptions
Additional Structures: Above Grade, Below Grade
Appliances: Built-In Microwave, Built-In Range, Dishwasher, Disposal, Dryer, Microwave, Oven/Range - Gas, Refrigerator, Stainless Steel Appliances, Washer
Community Amenities: Common Grounds, Concierge, Elevator, Exercise Room, Fitness Center, Pool - Outdoor, Reserved/Assigned Parking, Swimming Pool, Billiard Room
Condo/Coop Fee: $1250.00/Monthly
Exterior: Brick
Exterior: Exterior Lighting, Roof Deck, Sidewalks, Street Lights, Extensive Hardscape
Flooring: Hardwood, Ceramic Tile, Carpet
Interior: Bathroom - Tub Shower, Bathroom - Walk-In Shower, Breakfast Area, Carpet, Dining Area, Floor Plan - Traditional, Floor Plan - Open, Formal/Separate Dining Room, Kitchen - Eat-In, Kitchen - Gourmet, Kitchen - Table Space, Primary Bath(s), Upgraded Countertops, Walk-in Closet(s), Window Treatments, Wood Floors
Parking Features: Assigned
Parking Notes: 1 Total Parking Spaces
Sewer: Public Sewer
SQFT Above Finished: 1842
SQFT Total Finished: 1842
Structure Type: Unit/Flat/Apartment
Total Garage/Parking Spaces: 1
Water: Public
Local Schools
High School: JUSTICE
Middle School: GLASGOW
Elementary School: GLEN FOREST
School District: FAIRFAX COUNTY PUBLIC SCHOOLS
Listed By / Shown By
Listed By
Agency Name: Samson Properties
Agency Phone: 7033788810
Shown By
Agent Name: Danita Jackson
Agent Phone: (804) 908-2288 Cell
Agency Title: Joyner Fine Properties

Estimate Your Payment
Estimated Payment
$ 2,743.46 per month $2,224.88 Principal & Interest $390.25 Property Tax $128.33 Homeowner's Insurance
3701 S George Mason Drive , Unit 315N | MLS# VAFX2344562
This condo located at 3701 S George Mason Drive , Unit 315N, Falls Church, VA 22041 is currently listed for sale with an asking price of $440,000. This property was built in 1973 and has 3 bedrooms and 2 full baths with 1842 sq. ft. S George Mason Drive , Unit 315N is located in the SKYLINE PLAZA subdivision within the FAIRFAX COUNTY PUBLIC SCHOOLS school district. Search SKYLINE PLAZA real estate on www.danitajacksonrealestate.com today.