
BEDS4
BATHS2 full 1 partial
SQUARE FEET1,824
MLS#2626061
STATUSActive
PROPERTY TYPEResidential - Single Family
SUBDIVISIONBrandermill
Property Description
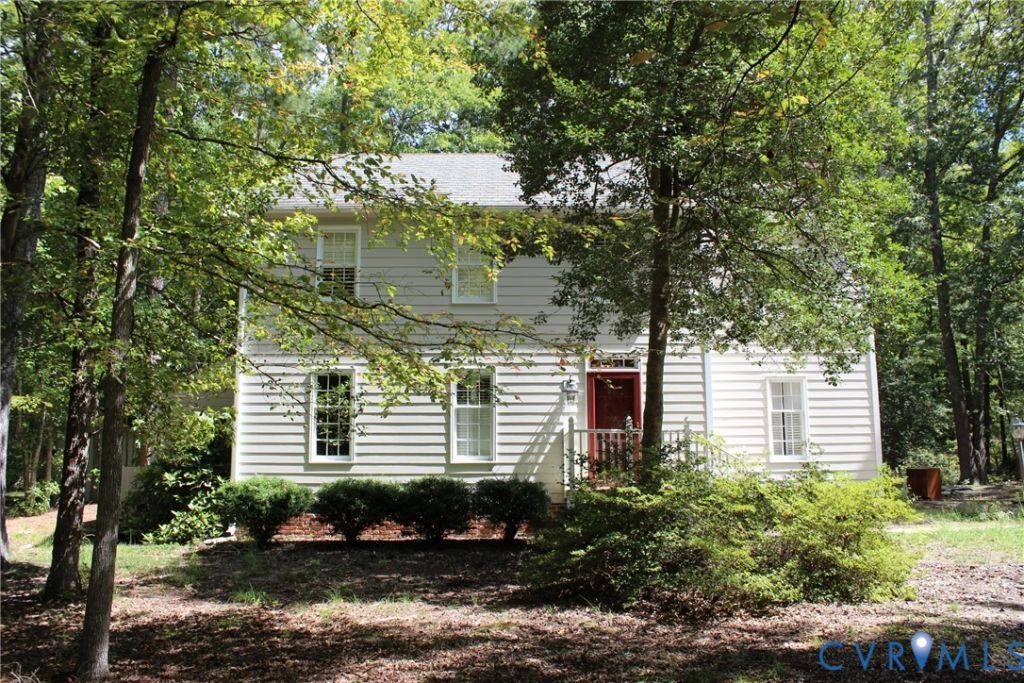
Welcome to 3819 Pebble Creek Rd in Brandermill. This four bedroom two and a half bath Colonial home is waiting for you. Formal living and dining rooms, nicely updated kitchen with white cabinets, under cabinet lighting, subway tile back splash, kitchen island with black granite countertop and Stainless steel appliances. Living and dining rooms, large family room with wood burning fireplace. Upstairs there are four bedrooms including a large primary bedroom with en suite bath and double closets. Down the hall are three additional bedrooms and a full bath. Inside and outside HVAC units were replaced in 2025. Nice sized one-third of an acre wooded natural lot offers privacy. Come see all that Brandermill has to offer with the pool, trails and parks; all within walking distance. Great location near 288 & 76, with convenient access to shopping and dining, plus highly-rated Chesterfield County schools. Call today to schedule your private showing!
Property Features
Property Type: Residential - Single Family
Basement: Crawl Space
Cooling: Central Air, Electric, Heat Pump
Fireplaces: 1
Heating: Electric, Heat Pump
Home Style: Colonial, Two Story
Lot Size: 0.34 Acres
Roof Type: Composition, Shingle
Stories: 2.0
Taxes: $2,953
Year Built: 1976
Feature Descriptions
Appliances: Dishwasher, Electric Cooking, Electric Water Heater, Microwave, Refrigerator, Smooth Cooktop, Stove, Water Heater, Washer
Community Features: Playground, Pool
Days on Site: 10
Exterior: Brick, Block, Drywall, HardiPlank Type
Exterior: Unpaved Driveway
Fencing: None
Fireplace: Masonry, Wood Burning
Floor Features: Tile, Vinyl, Wood
Formal Dining: Yes
HOA Fee: 231.25/ Quarterly
Interior: Ceiling Fan(s), Separate/Formal Dining Room, Fireplace, Granite Counters, High Ceilings, Kitchen Island, Pantry, Recessed Lighting, Window Treatments
Lot: Cul-De-Sac
Parcel#: 730-68-39-56-700-000
Parking: Driveway, Off Street, Oversized, Unpaved
Patio/Porch: Deck, Front Porch
Pool Features: Pool, Community
Sewer: Public Sewer
Swimming Pool: Yes
Water: Public
Water Features: Lake, Water Access
Window: Window Treatments
Local Schools
High School: Clover Hill
Middle School: Swift Creek
Elementary School: Swift Creek
Listed By / Shown By
Listed By
Agency Name: Fathom Realty Virginia
Shown By
Agent Name: Danita Jackson
Agent Phone: (804) 908-2288 Cell
Agency Title: Joyner Fine Properties

Estimate Your Payment
Estimated Payment
$ 2,441.52 per month $2,075.71 Principal & Interest $246.08 Property Tax $119.73 Homeowner's Insurance
3819 Pebble Creek Road | MLS# 2626061
This single family home located at 3819 Pebble Creek Road , Midlothian, VA 23112 is currently listed for sale with an asking price of $410,500. This property was built in 1976 and has 4 bedrooms and 2 full and 1 partial baths with 1824 sq. ft. Pebble Creek Road is located in the Brandermill subdivision. Search Brandermill real estate on www.danitajacksonrealestate.com today.