
BEDS5
BATHS3 full
SQUARE FEET3,092
MLS#2623111
STATUSActive
PROPERTY TYPEResidential - Single Family
SUBDIVISIONOlivers Trail
Property Description
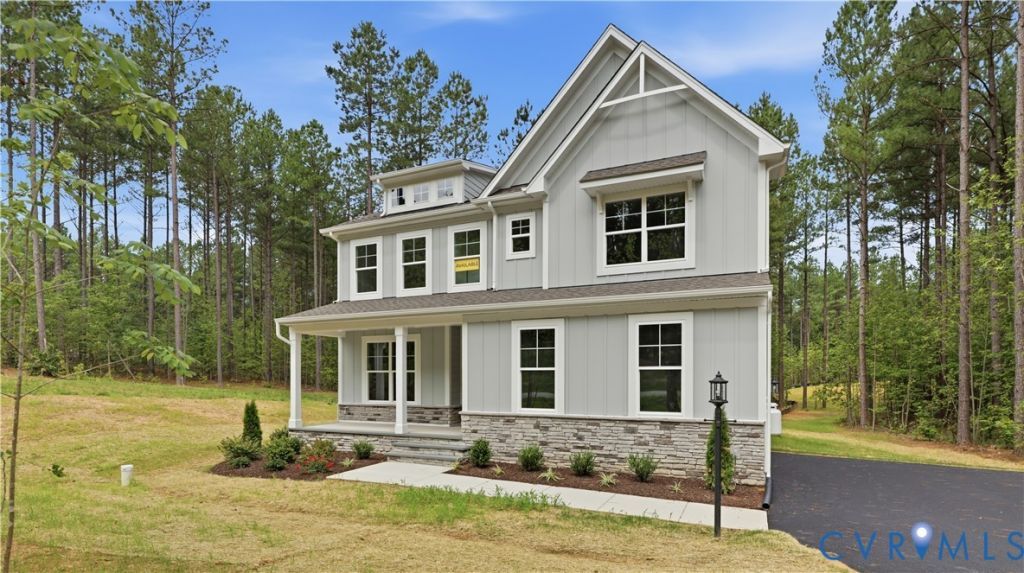
This home is MOVE-IN READY! The Davidson is a two-story home featuring 5 bedrooms, 3 full baths, and a 2-car side-load garage. The first floor offers a formal living room directly off the foyer, along with a spacious alternate kitchen layout and a separate butler's pantry. A bright and spacious family room with a fireplace provides plenty of room for relaxation and gatherings. The first-floor guest suite offers an ensuite bath with a tub/shower combo. A rear screened porch, perfect for relaxing evenings, completes the first floor. On the second floor, the primary bedroom features an ensuite bath with a shower, double vanity, and a walk-in closet. Bedrooms 2 and 3 offer walk-in closets, and bedroom 4 has a double-door closet; all three share a full hall bath with a tub/shower combo and double vanity. A large laundry room and an oversized loft area complete the second floor. Oliver's Trail is a new single-family home community in Gum Spring, VA, offering a peaceful countryside setting with convenient access to I-64 and US-522. Residents can easily commute to Short Pump, Charlottesville, and Richmond while enjoying nearby parks, wineries, and outdoor activities. Homes feature first-floor primary suites, open-concept kitchens, spa-inspired baths, and inviting outdoor spaces for relaxation and entertaining.
Upcoming Open Houses
Open House Saturday October 10th, 12:00pm - 2:00pm
Open House Sunday October 11th, 1:00pm - 3:00pm
Property Features
Property Type: Residential - Single Family
Basement: Crawl Space
Cooling: Central Air
Fireplaces: 1
Garage: 2 car attached
Heating: Electric, Heat Pump
Home Style: Two Story
Lot Size: 2.00 Acres
Roof Type: Shingle
Stories: 2.0
Taxes: $0
Year Built: 2026
Feature Descriptions
Appliances: Dishwasher, Exhaust Fan, Gas Cooking, Disposal, Microwave, Oven, Stove, Tankless Water Heater
Days on Site: 41
Exterior: Block, Drywall, Frame, Vinyl Siding
Exterior: Porch, Paved Driveway
Fencing: None
Fireplace: Gas
Floor Features: Partially Carpeted, Vinyl
HOA Fee: 500/ Annually
Interior: Bedroom on Main Level, Butlers Pantry, Breakfast Area, Ceiling Fan(s), Double Vanity, Eat-in Kitchen, En Suite Bathroom, Full Bath on Main Level, Fireplace, Granite Counters, Garden Tub/Roman Tub, High Ceilings, Kitchen Island, Loft, Bath in Primary Bedroom, Pantry, Recessed Lighting, Walk-In Closet(s)
Laundry: Washer Hookup, Dryer Hookup
Parcel#: 13-26-0-2-0
Parking: Attached, Direct Access, Driveway, Garage, Garage Door Opener, Paved, Garage Faces Rear, Garage Faces Side
Patio/Porch: Rear Porch, Front Porch, Screened, Porch
Security: Smoke Detector(s)
Sewer: Septic Tank
Water: Well
Window: Screens
Room Sizes
Additional Room: 12.0 x 12.0 Level - First
Bedroom 5: 11.9 x 11.4 Level - First
Recreation: 17.5 x 16.2 Level - Second
Bedroom 4: 12.8 x 11.4 Level - Second
Additional Room: 10.1 x 9.1 Level - First
Bedroom 3: 14.10 x 11.0 Level - Second
Living Room: 13.0 x 12.1 Level - First
Bedroom 2: 13.3 x 12.3 Level - Second
Family Room: 19.5 x 16.6 Level - First
Primary Bedroom: 17.8 x 15.11 Level - Second
Kitchen: 13.9 x 12.6 Level - First
Local Schools
High School: Goochland
Middle School: Goochland
Elementary School: Goochland
Listed By / Shown By
Listed By
Agency Name: Keller Williams Realty
Agency Contact: 804-539-7524
Shown By
Agent Name: Danita Jackson
Agent Phone: (804) 908-2288 Cell
Agency Title: Joyner Fine Properties

Estimate Your Payment
Estimated Payment
$ 3,609.99 per month $3,413.12 Principal & Interest $0.00 Property Tax (data not provided by mls) $196.87 Homeowner's Insurance
3911 Jett Court | MLS# 2623111
This single family home located at 3911 Jett Court, Gum Spring, VA 23065 is currently listed for sale with an asking price of $674,990. This property was built in 2026 and has 5 bedrooms and 3 full baths with 3092 sq. ft. Jett Court is located in the Olivers Trail subdivision. Search Olivers Trail real estate on www.danitajacksonrealestate.com today.