
BEDS4
BATHS2 full 1 partial
SQUARE FEET1,903
MLS#2618355
STATUSActive
PROPERTY TYPEResidential - Single Family
SUBDIVISIONBerkeley Estates
Property Description
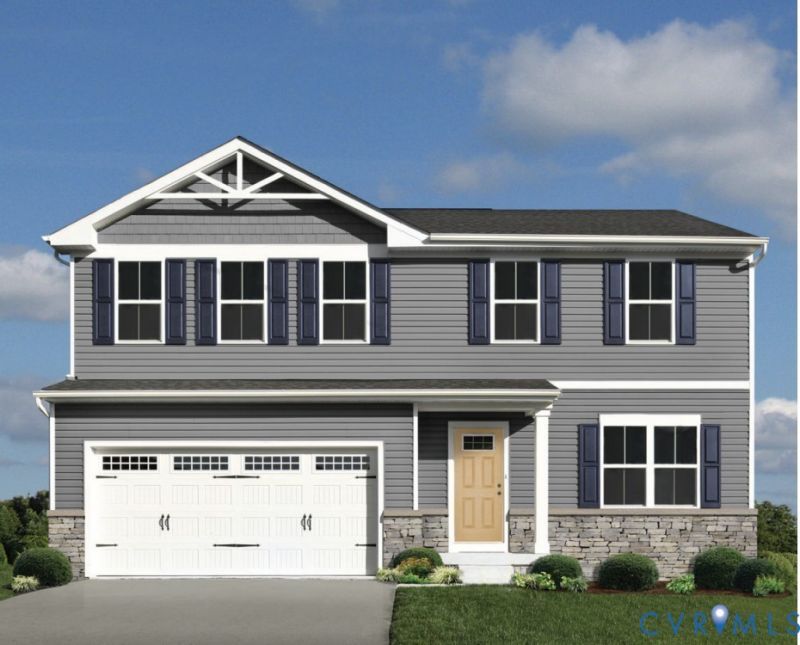
Need a home that can grow with you? The Cedar combines 4 bedrooms, 2.5 baths, a 2-car garage, and a versatile first-floor flex space that can become a home office, playroom, hobby room, or guest area. The open kitchen, dining, and living spaces create the perfect backdrop for everyday living and entertaining. Upstairs, a spacious owner's suite offers privacy and comfort. Berkeley Estates is the Tri Cities' Premier New Home Value, offering spacious backyards, energy-efficient construction, warranty protection, and convenient access to Fort Lee, Walmart, Southpark Mall, and I-95. Ask how up to $24,000 available through October 7 could help make homeownership more affordable. Schedule your visit today!
Property Features
Property Type: Residential - Single Family
Cooling: Electric
Garage: 2 car attached
Heating: Electric, Heat Pump
Home Style: Two Story
Roof Type: Shingle
Stories: 2.0
Taxes: $0
Year Built: 2026
Feature Descriptions
Appliances: Dishwasher, Electric Cooking, Electric Water Heater, Disposal, Microwave, Oven, Stove, ENERGY STAR Qualified Appliances
Community Features: Common Grounds/Area, Home Owners Association
Days on Site: 85
Door Features: Insulated Doors
Exterior: Drywall, Frame, Vinyl Siding
Exterior: Paved Driveway
Floor Features: Partially Carpeted, Vinyl
HOA Fee: 50/ Annually
Interior: Double Vanity, Eat-in Kitchen, Kitchen Island, Laminate Counters, Bath in Primary Bedroom, Pantry, Recessed Lighting, Walk-In Closet(s)
Laundry: Washer Hookup, Dryer Hookup
Parcel#: TBD
Parking: Attached, Direct Access, Driveway, Garage, Garage Door Opener, Off Street, Paved
Security: Smoke Detector(s)
Sewer: Public Sewer
Water: Public
Window: Screens, Thermal Windows
Room Sizes
Bedroom 4: 11.4 x 10.0 Level - Second
Bedroom 3: 11.0 x 10.7 Level - Second
Bedroom 2: 11.4 x 10.0 Level - Second
Primary Bedroom: 13.7 x 16.3 Level - Second
Additional Room: 7.4 x 10.3 Level - First
Dining Room: 12.0 x 10.3 Level - First
Kitchen: 12.0 x 11.1 Level - First
Great Room: 16.1 x 16.3 Level - First
Local Schools
High School: Petersburg
Middle School: Vernon Johns
Elementary School: Walnut Hill
Listed By / Shown By
Listed By
Agency Name: Long & Foster REALTORS
Agency Contact: (804) 467-9022
Shown By
Agent Name: Danita Jackson
Agent Phone: (804) 908-2288 Cell
Agency Title: Joyner Fine Properties

Estimate Your Payment
Estimated Payment
$ 2,032.27 per month $1,921.44 Principal & Interest $0.00 Property Tax (data not provided by mls) $110.83 Homeowner's Insurance
4 Hackberry Drive | MLS# 2618355
This single family home located at 4 Hackberry Drive, Petersburg, VA 23803 is currently listed for sale with an asking price of $379,990. This property was built in 2026 and has 4 bedrooms and 2 full and 1 partial baths with 1903 sq. ft. Hackberry Drive is located in the Berkeley Estates subdivision. Search Berkeley Estates real estate on www.danitajacksonrealestate.com today.