
BEDS3
BATHS2 full 2 partial
SQUARE FEET3,584
MLS#2626574
STATUSActive
PROPERTY TYPEResidential - Single Family
SUBDIVISIONThree Bridge Estates
Property Description
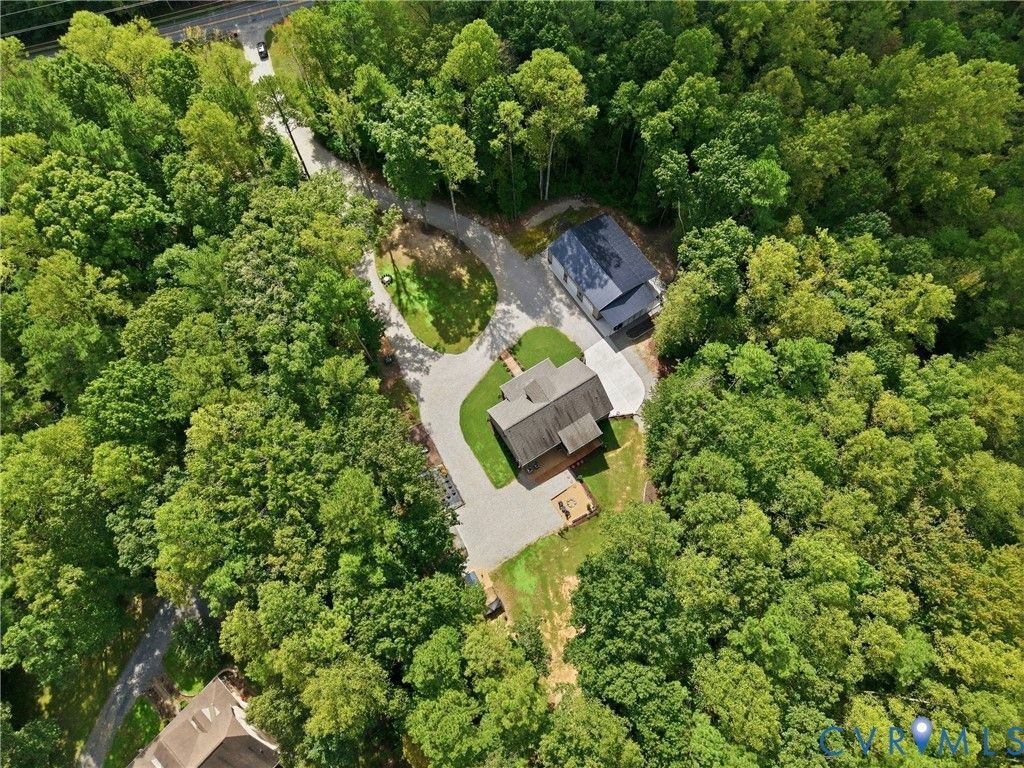
Situated on nearly four picturesque, private acres, this like-new property has been meticulously maintained with pride of ownership evident throughout. With custom finishes throughout, this all-brick home features three finished levels of thoughtfully designed living space. The open-concept main level provides a welcoming layout for everyday living, entertaining or family gatherings. The eat-in kitchen boasts stainless steel appliances, an updated cast-iron sink and faucet, and new light fixtures. Both the finished basement and third floor offer flexibility for a home gym, family room, playroom, additional bedroom, craft room, home office, or whatever best suits your needs. The true showstopper is the impressive 1,500-square-foot, three-bay shop, featuring 16-foot ceilings, 12-foot awnings, 100-amp electrical service, and a 4-inch concrete slab. The shop is color-matched to the home and complemented by traditional-style garage doors, providing exceptional space for vehicles, boats, equipment, hobbies, a workshop, or storage. This property is designed for enjoying the privacy and space of country living, with a screened in porch, garden, playground, and chicken coop already in place. A dual-entry circular driveway provides convenient access and plenty of parking. Security and peace of mind are enhanced by four Ring camera floodlights, which cover the home for a full 360-degree view.
Property Features
Property Type: Residential - Single Family
Basement: Yes
Basement: Full, Finished, Garage Access
Cooling: Central Air, Zoned
Fireplaces: 1
Garage: 4 car attached
Heating: Electric, Heat Pump, Zoned
Home Style: Cape Cod
Lot Size: 3.80 Acres
Roof Type: Shingle
Stories: 1.0
Taxes: $5,968
Year Built: 2017
Feature Descriptions
Appliances: Dryer, Dishwasher, Electric Water Heater, Oven, Refrigerator, Stove
Days on Site: 5
Exterior: Brick, Block, Drywall
Exterior: Deck, Out Building(s), Porch
Fencing: None
Fireplace: Decorative, Gas
Floor Features: Tile, Vinyl
Interior: Bedroom on Main Level, Ceiling Fan(s), Dining Area, Eat-in Kitchen, En Suite Bathroom, Full Bath on Main Level, Granite Counters, Kitchen Island, Bath in Primary Bedroom, Main Level Primary, Pantry, Recessed Lighting, Walk-In Closet(s)
Laundry: Washer Hookup, Dryer Hookup
Outbuilding(s): Yes
Parcel#: 026A1-3-1
Parking: Attached, Circular Driveway, Detached, Garage, Off Street, Oversized, Workshop in Garage
Patio/Porch: Screened, Deck, Porch
Sewer: Septic Tank
Water: Well
Room Sizes
Additional Room: 53.0 x 22.6 Level - Second
Recreation: 25.4 x 14.1 Level - Basement
Bedroom 3: 11.5 x 10.2 Level - First
Bedroom 2: 11.4 x 10.2 Level - First
Laundry: 8.8 x 5.5 Level - First
Primary Bedroom: 12.6 x 14.3 Level - First
Kitchen: 15.7 x 14.5 Level - First
Great Room: 20.6 x 14.3 Level - First
Local Schools
High School: Powhatan
Middle School: Powhatan
Elementary School: Pocahontas
Listed By / Shown By
Listed By
Agency Name: Compass
Agency Contact: (804) 405-7337
Shown By
Agent Name: Danita Jackson
Agent Phone: (804) 908-2288 Cell
Agency Title: Joyner Fine Properties

Estimate Your Payment
Estimated Payment
$ 4,909.61 per month $4,171.65 Principal & Interest $497.33 Property Tax $240.63 Homeowner's Insurance
4010 Three Bridge Road | MLS# 2626574
This single family home located at 4010 Three Bridge Road , Powhatan, VA 23139 is currently listed for sale with an asking price of $825,000. This property was built in 2017 and has 3 bedrooms and 2 full and 2 partial baths with 3584 sq. ft. Three Bridge Road is located in the Three Bridge Estates subdivision. Search Three Bridge Estates real estate on www.danitajacksonrealestate.com today.