
BEDS5
BATHS5 full 1 partial
SQUARE FEET4,394
MLS#2626303
STATUSActive
PROPERTY TYPEResidential - Single Family
SUBDIVISIONRountrey
Property Description
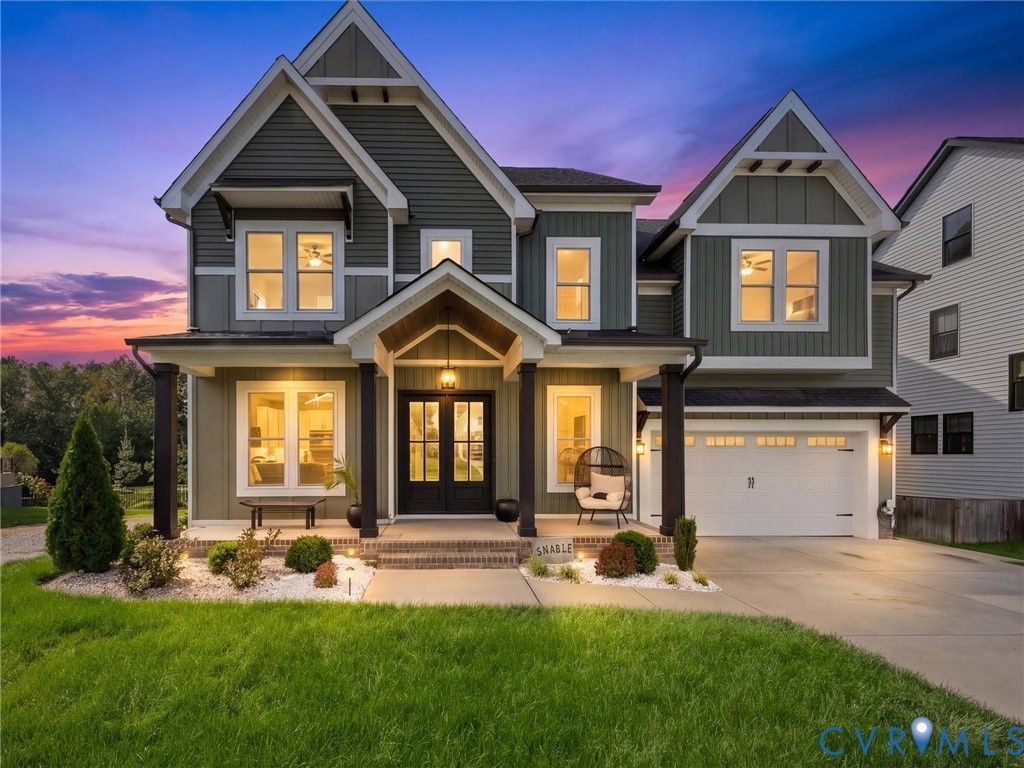
Welcome to exceptional custom living in Rountrey, where impressive architecture, thoughtful design, and scenic water views come together. Offering 5 bedrooms, 5.5 baths, and over 4,390 finished square feet, this beautifully appointed home is tucked away on a desirable cul-de-sac with a wooded backdrop and Swift Creek Reservoir just beyond. A dramatic entry begins with oversized 9-foot double doors opening to a grand foyer with soaring ceilings, hardwood floors, and a striking accent wall. The main level continues with hardwood flooring throughout, 9-foot interior doors, a potential private office or bedroom with built-in shelving and walk-in closet, and an expansive open-concept living space. The gourmet kitchen features custom cabinetry, oversized island, stone countertops, six-burner gas range, generous pantry, and breakfast nook, opening seamlessly to the living area. A gas fireplace adds warmth to the spacious living room, while the screened porch provides an inviting extension of the living space and a wonderful vantage point for enjoying the peaceful surroundings. The first floor offers a private bedroom suite with full bath and WIC. Upstairs, the luxurious primary suite features a dramatic vaulted ceiling, custom accent wall, beautifully appointed ensuite bath, and oversized walk-in closet with convenient access to the laundry room. Two additional bedrooms offer generous closet space, with private or adjacent full-bath access, while a spacious loft overlooks the rear of the home and adds another versatile space. The third level takes the flexibility even further with a large recreation room currently designed as a gym, plus a private bedroom suite featuring a full bath, built-in shelving, and WIC. Additional highlights include a finished oversized 2.5-car garage, tankless water heater, three-zone heating and cooling, extensive recessed lighting, irrigation system, and double-width paved driveway. Beyond the home, Rountrey residents enjoy an array of amenities and well maintained common areas.
Property Features
Property Type: Residential - Single Family
Basement: Crawl Space
Cooling: Central Air, Electric, Zoned
Fenced: Yes
Fireplaces: 1
Garage: 2.5 car attached
Heating: Forced Air, Natural Gas, Zoned
Home Style: Craftsman, Custom
Lot Size: 0.25 Acres
Stories: 2.0
Taxes: $8,244
Year Built: 2023
Feature Descriptions
Appliances: Washer/Dryer Stacked, Dishwasher, Gas Cooking, Gas Water Heater, Microwave, Oven, Refrigerator, Range Hood, Stove, Tankless Water Heater
Community Features: Common Grounds/Area, Clubhouse, Community Pool, Home Owners Association, Playground, Pool, Tennis Court(s)
Door Features: French Doors, Insulated Doors, Sliding Doors
Exterior: Drywall, Frame, HardiPlank Type, Vinyl Siding
Exterior: Sprinkler/Irrigation, Porch, Gas Grill, Paved Driveway
Fencing: Back Yard, Fenced
Fireplace: Gas
Floor Features: Partially Carpeted, Tile, Wood
HOA Fee: 225/ Quarterly
Interior: Bookcases, Built-in Features, Bedroom on Main Level, Butlers Pantry, Breakfast Area, Ceiling Fan(s), Cathedral Ceiling(s), Dining Area, Double Vanity, Eat-in Kitchen, En Suite Bathroom, French Door(s)/Atrium Door(s), Full Bath on Main Level, Fireplace, Granite Counters, High Ceilings, High Speed Internet, Kitchen Island, Loft, Bath in Primary Bedroom, Main Level Primary
Laundry: Washer Hookup, Dryer Hookup, Stacked
Lot: Cul-De-Sac, Level
Parcel#: 716-68-85-09-200-000
Parking: Attached, Direct Access, Driveway, Finished Garage, Garage, Garage Door Opener, Oversized, Paved
Patio/Porch: Rear Porch, Screened, Porch
Pool Features: Pool, Community
Sewer: Public Sewer
Special View Info: Water
Topography: Level
Water: Public
Water Features: Waterfront
Window: Screens, Thermal Windows
Room Sizes
Recreation: 24.0 x 21.6 Level - Third
Laundry: 10.0 x 7.6 Level - Second
Living Room: 17.6 x 17.0 Level - First
Bedroom 5: 15.0 x 13.6 Level - Third
Bedroom 4: 14.9 x 12.3 Level - Second
Kitchen: 30.0 x 13.3 Level - First
Bedroom 3: 13.3 x 12.6 Level - Second
Bedroom 2: 13.0 x 12.6 Level - First
Primary Bedroom: 21.0 x 16.9 Level - Second
Foyer: 14.0 x 7.3 Level - First
Local Schools
High School: Midlothian
Middle School: Tomahawk Creek
Elementary School: Old Hundred
Listed By / Shown By
Listed By
Agency Name: River City Elite Properties - Real Broker
Shown By
Agent Name: Danita Jackson
Agent Phone: (804) 908-2288 Cell
Agency Title: Joyner Fine Properties

Estimate Your Payment
Estimated Payment
$ 6,302.62 per month $5,309.37 Principal & Interest $687.00 Property Tax $306.25 Homeowner's Insurance
4112 Bellstone Drive | MLS# 2626303
This single family home located at 4112 Bellstone Drive , Midlothian, VA 23112 is currently listed for sale with an asking price of $1,050,000. This property was built in 2023 and has 5 bedrooms and 5 full and 1 partial baths with 4394 sq. ft. Bellstone Drive is located in the Rountrey subdivision. Search Rountrey real estate on www.danitajacksonrealestate.com today.