
BEDS3
BATHS2 full 1 partial
SQUARE FEET1,400
MLS#682627
STATUS
PROPERTY TYPEResidential - Single Family
SUBDIVISIONEARLYSVILLE FOREST
Property Description
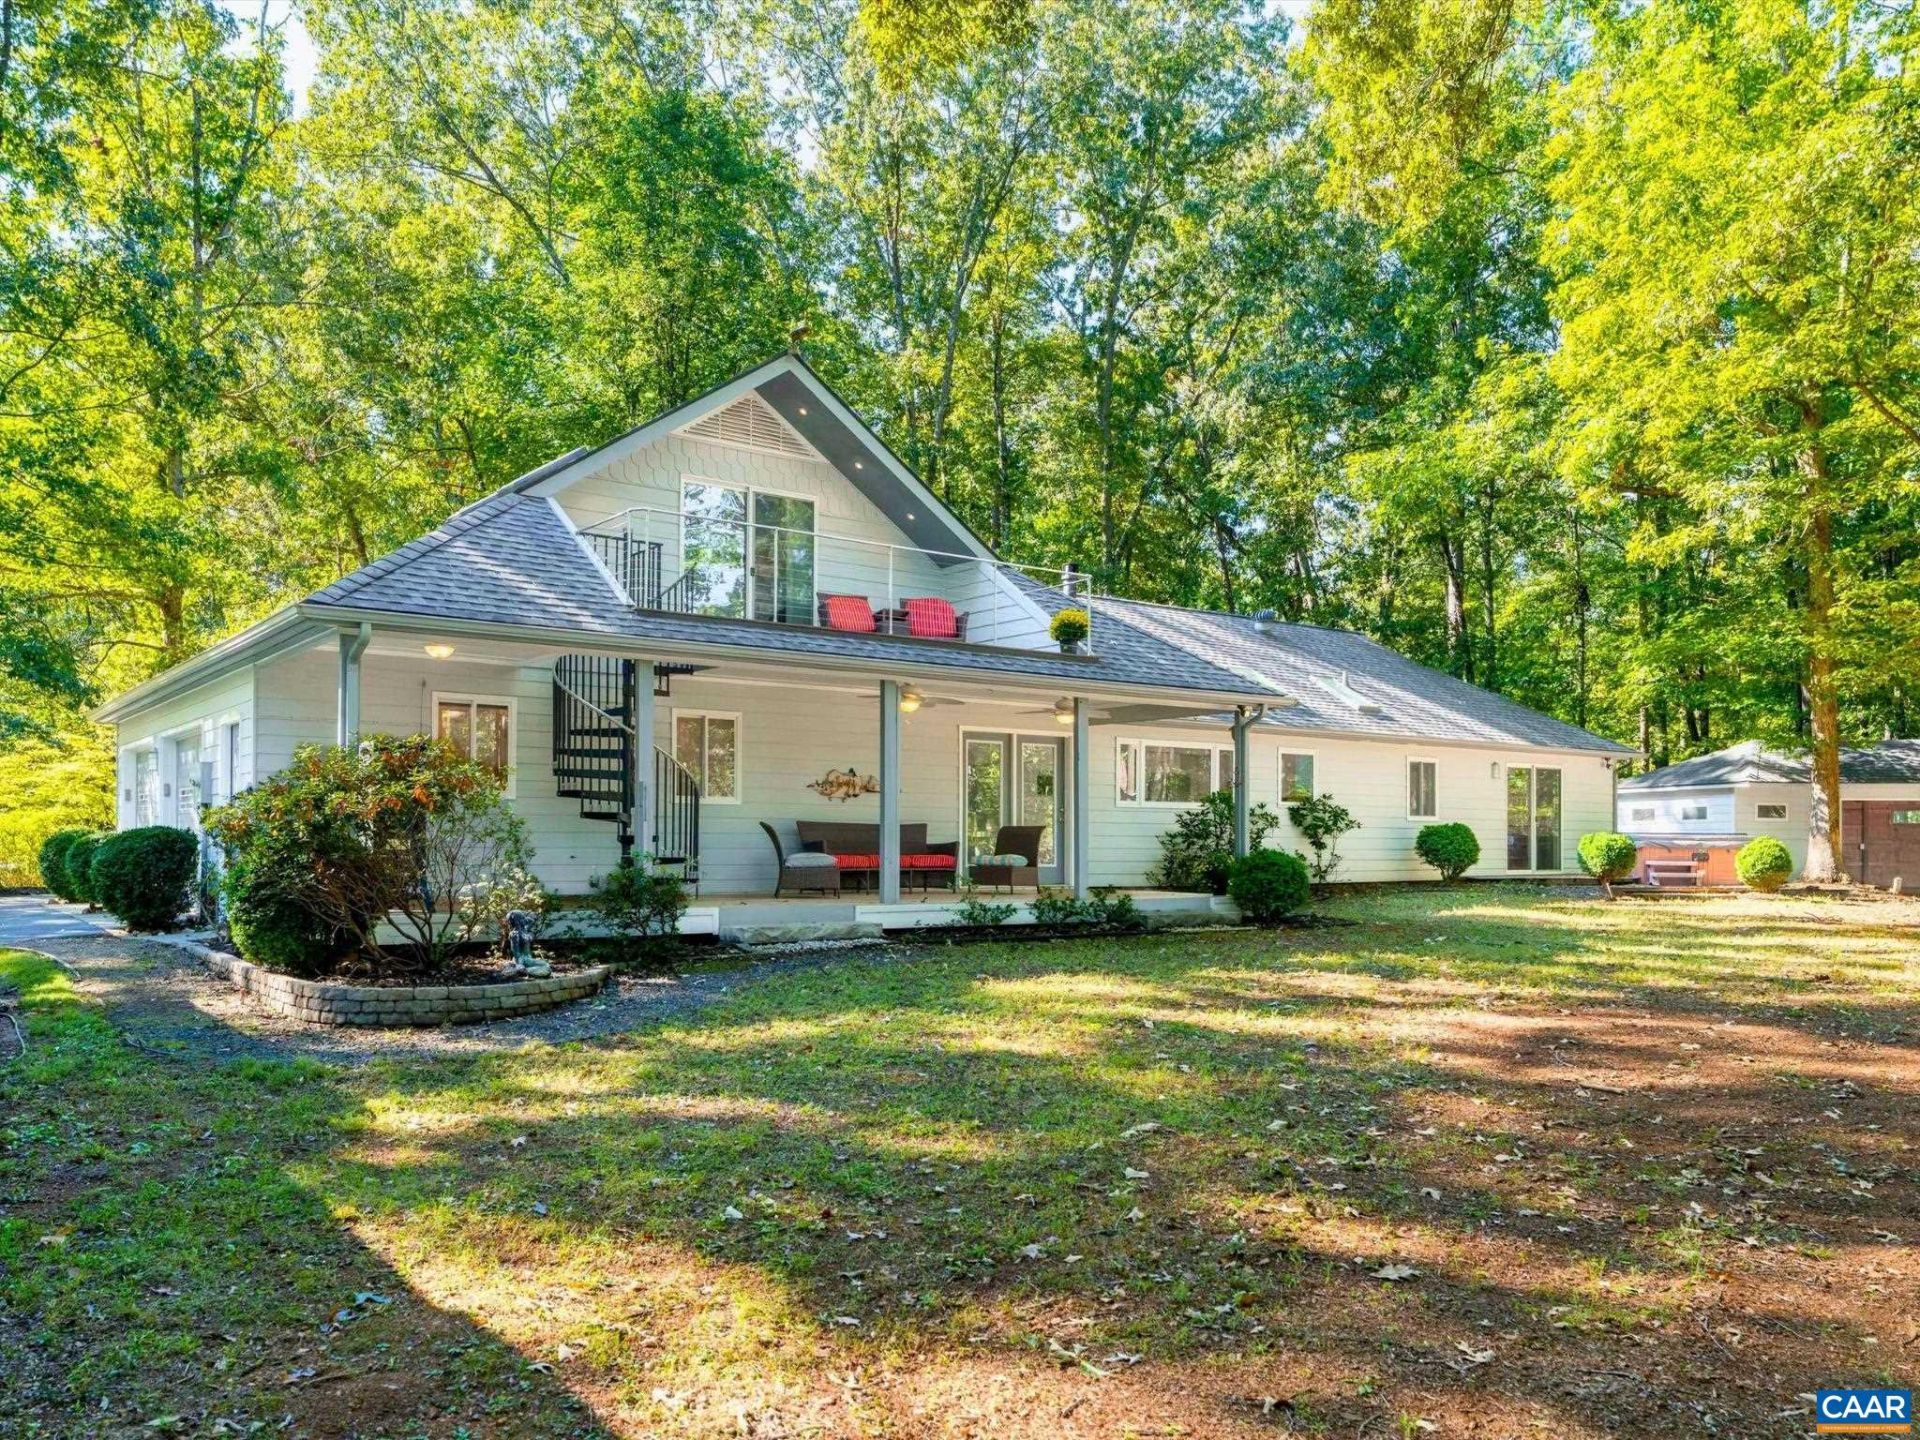
PRIVATE POND LIVING IN ALBEMARLE COUNTY! CUSTOM FINISHES, MAIN-LEVEL LIVING & A WOODED WATERFRONT SETTING MAKE THIS A RARE FIND. Set on a beautiful wooded lot overlooking a large pond, this distinctive 3-bedroom, 2.5-bath home offers a unique blend of comfort, character, and outdoor enjoyment. Fish from your own backyard, relax on the covered rear deck, or take in the peaceful water views from the Ipe deck off the third bedroom. The spacious Primary Suite offers a brand-new spa bath with a walk-in shower and skylight, while abundant storage and thoughtful custom finishes add functionality throughout. Main-level living makes everyday life easy, with the third bedroom tucked upstairs via a whimsical spiral staircase. A large powered workshop and additional powered outbuilding provide excellent space for hobbies, projects, and storage. Inside, the dual-fuel range combines a gas cooktop with electric ovens, and the gas fireplace provides an excellent source of heat. A rare opportunity to enjoy privacy, nature, and pond-front living in Albemarle County.
Property Features
Property Type: Residential - Single Family
Cooling: Central Air
Fireplaces: 1
Garage: 2 car attached
Heating: Heat Pump
Lot Size: 1.46 Acres
Roof Type: Composition, Shingle
Stories: 1.0
Taxes: $3,272
Year Built: 1981
Amenities
Primary Downstairs
Skylights
Walk-In Closet(s)
Breakfast Bar
Entrance Foyer
Feature Descriptions
Appliances: Electric Range, Gas Cooktop, Microwave, Refrigerator
Association Amenities: None
Community Features: Pond
Days on Site: 3
Exterior: Cedar, Stick Built
Fireplace: One, Gas, Glass Doors
Flooring: Hardwood, Porcelain Tile
HOA: Yes
Lot: Cul-De-Sac, Private, Wooded, Waterfront
Parcel#: 031B0000001700
Parking: Attached, Electricity, Garage, Garage Door Opener, Garage Faces Side
Parking Notes: Attached, Electricity, Garage, Garage Door Opener, Gar
Patio/Porch: Rear Porch, Concrete, Covered, Deck, Patio, Wood
Security: Surveillance System
Sewer: Septic Tank
Special View Info: Trees/Woods, Water
Topography: Rolling
Utilities: Cable Available
View: Trees/Woods, Water
Water: Public
Window: Skylight(s)
Local Schools
High School: Albemarle
Middle School: Journey
Elementary School: Broadus Wood
Listed By / Shown By
Listed By
Agency Name: TOWN REALTY
Agency Phone: 434-260-8222
Shown By
Agent Name: Danita Jackson
Agent Phone: (804) 908-2288 Cell
Agency Title: Joyner Fine Properties

Estimate Your Payment
Estimated Payment
$ 4,015.88 per month $3,539.08 Principal & Interest $272.67 Property Tax $204.14 Homeowner's Insurance
4150 Chester Ct | MLS# 682627
This single family home located at 4150 Chester Ct, Earlysville, VA 22936 is currently listed for sale with an asking price of $699,900. This property was built in 1981 and has 3 bedrooms and 2 full and 1 partial baths with 1400 sq. ft. Chester Ct is located in the EARLYSVILLE FOREST subdivision. Search EARLYSVILLE FOREST real estate on www.danitajacksonrealestate.com today.