
BEDS3
BATHS3 full 1 partial
SQUARE FEET2,560
MLS#682737
STATUS
PROPERTY TYPEResidential - Single Family
SUBDIVISIONSYCAMORE LANDING
Property Description
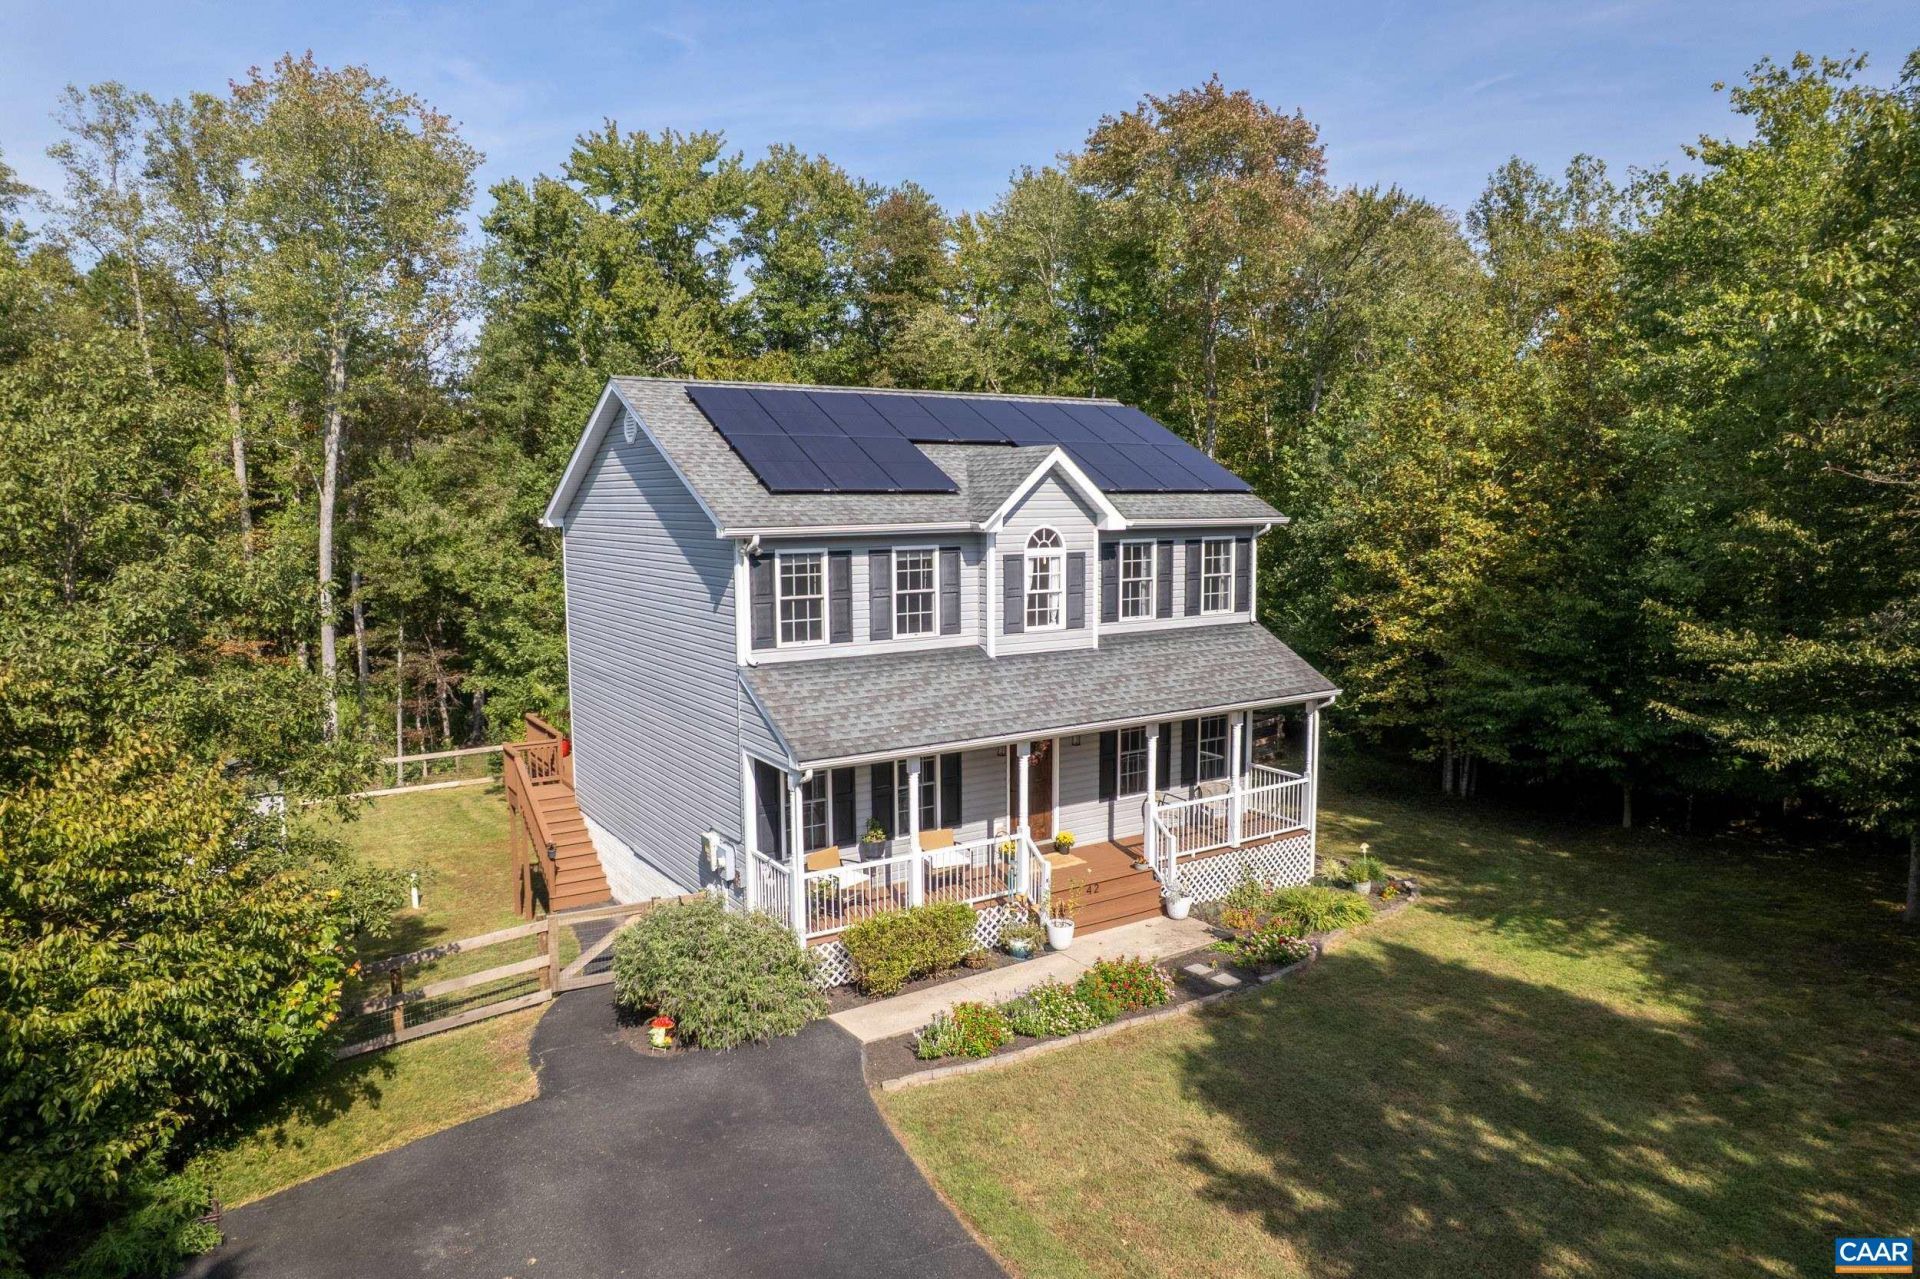
Space, privacy, and convenience just 25 minutes from Charlottesville! Located in Sycamore Landing, this 3-bedroom, 3-full-bath home offers 2,560 sq ft on 0.64 acres, with a fenced backyard that extends beyond the fence into the wooded portion of the property. Enjoy a peaceful neighborhood with walking trails and a community pond, while I-64 and Zion Crossroads shopping are just minutes away, Charlottesville and UVA approximately 30 minutes, and Richmond about an hour. Inside, hardwood floors, fresh paint, new carpet, stainless steel appliances, a fireplace, and a dedicated home office create a comfortable and inviting main level. The walk-out basement adds exceptional flexibility with a built-in bar, full bathroom, and generous space for a rec room, playroom, private in-law, guest or teen suite, or additional bedroom. Outside, enjoy the front porch, spacious deck, large patio, fenced yard, storage shed, and plenty of driveway parking, with wooded acreage and a small creek creating a beautiful natural backdrop. Solar panels convey and high-speed internet is available. Enjoy a well-maintained single-family home with a great yard & room to spread out, all for under $450K and just 25 mins to Cville! Open house Sunday 11th 1-3pm!
Property Features
Property Type: Residential - Single Family
Basement: Yes
Basement: Exterior Entry, Finished, Walk-Out Access
Cooling: Central Air
Fireplaces: 1
Heating: Heat Pump
Lot Size: 0.64 Acres
Roof Type: Composition, Shingle
Stories: 2.0
Taxes: $3,211
Year Built: 2011
Amenities
Wet Bar
Double Vanity
Walk-In Closet(s)
Entrance Foyer
Eat-in Kitchen
High Ceilings
Recessed Lighting
Feature Descriptions
Appliances: Dishwasher, Electric Range, Disposal, Dryer, Water Softener, Washer
Association Amenities: Trail(s)
Exterior: Stick Built, Vinyl Siding
Fireplace: One, Gas Log
Flooring: Carpet, Ceramic Tile, Hardwood, Laminate
HOA: Yes
HOA Fee: 150/ Semi-Annually
Lot: Cul-De-Sac, Landscaped
Parcel#: 10 23 3
Patio/Porch: Deck, Front Porch, Patio, Porch
Security: Carbon Monoxide Detector(s), Smoke Detector(s), Surveillance System
Sewer: Septic Tank
Special View Info: Residential, Trees/Woods
Utilities: Cable Available
View: Residential, Trees/Woods
Water: Private, Well
Window: Double Pane Windows
Local Schools
High School: Fluvanna
Middle School: Fluvanna
Elementary School: Central (Fluvanna)
Listed By / Shown By
Listed By
Agency Name: KELLER WILLIAMS ALLIANCE - CHARLOTTESVILLE
Agency Phone: 434-220-2200
Shown By
Agent Name: Danita Jackson
Agent Phone: (804) 908-2288 Cell
Agency Title: Joyner Fine Properties

Estimate Your Payment
Estimated Payment
$ 2,673.74 per month $2,274.94 Principal & Interest $267.58 Property Tax $131.22 Homeowner's Insurance
42 Partridge Berry Ln | MLS# 682737
This single family home located at 42 Partridge Berry Ln , Troy, VA 22974 is currently listed for sale with an asking price of $449,900. This property was built in 2011 and has 3 bedrooms and 3 full and 1 partial baths with 2560 sq. ft. Partridge Berry Ln is located in the SYCAMORE LANDING subdivision. Search SYCAMORE LANDING real estate on www.danitajacksonrealestate.com today.