
BEDS5
BATHS5 full 1 partial
SQUARE FEET4,624
MLS#VALO2133332
STATUSACTIVE
PROPERTY TYPEResidential - Single Family
SUBDIVISIONCATTAIL RUN
SCHOOLLOUDOUN COUNTY PUBLIC SCHOOLS
Property Description
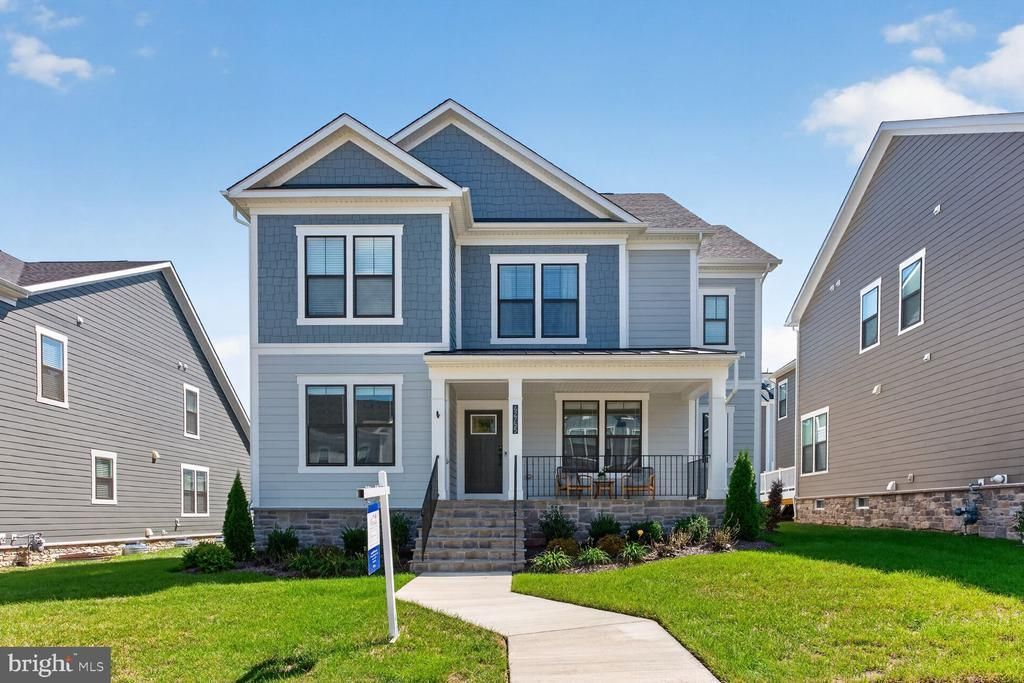
STUNNING 5 BR, 5.5 BA RESALE — SELLER CONCESSION AVAILABLE! Sellers welcome offers from qualified buyers, including those with a home to sell. With an acceptable offer, SELLERS WILL CONSIDER A CONCESSION TOWARD AN ELIGIBLE BUYER’S TEMPORARY 2-1 INTEREST-RATE BUYDOWN—which may reduce the buyer’s rate by 2 percentage points in year one and 1 percentage point in year two—or allowable closing costs. Nestled on a quiet street with convenient street parking, this magnificent Craftsman home offers an exceptional blend of space, luxury and flexibility. Boasting an expansive floor plan with 5 generous bedrooms and 5.5 beautifully appointed baths, this home is designed for both entertaining and comfortable daily living. Seller concession is negotiable and subject to the sales contract, buyer eligibility, loan-program requirements and lender approval. Buyer may use the lender of their choice. Buyers should consult their lender for qualification and program details. Don’t let today’s financing environment keep you from exploring this exceptional home. Visit this weekend’s Open House or schedule your private tour today!
Property Features
Property Type: Residential - Single Family
Basement: Yes
Basement: Fully Finished, Sump Pump, Windows
Cooling: Central A/C, Programmable Thermostat
Fireplaces: 1
Fuel Type: Natural Gas
Garage: 2
Heating: Forced Air, Hot Water, Programmable Thermostat, Radia
Home Style: Traditional
Lot Size: 0.18 Acres
Roof Type: Architectural Shingle
Stories: 3.0
Taxes: $9,675
Year Built: 2024
Feature Descriptions
Accessibility: Doors - Lever Handle(s), Doors - Swing In, Low Pile Carpeting
Additional Structures: Above Grade, Below Grade
Appliances: Built-In Microwave, Dishwasher, Disposal, Dryer - Electric, Icemaker, Oven/Range - Gas, Oven - Wall, Refrigerator, Stainless Steel Appliances, Washer, Water Heater - Tankless
Community Amenities: Common Grounds, Jog/Walk Path, Tot Lots/Playground
Days on Site: 60
Exterior: Batts Insulation, Brick Front, Combination, Concrete,
Exterior: Exterior Lighting, Gutter System, Sidewalks, Street Lights
Fireplace: Electric
Flooring: Ceramic Tile, Engineered Wood, Luxury Vinyl Plank, Partially Carpeted
HOA Fee: $225.00/Monthly
Interior: Air Filter System, Attic, Bathroom - Tub Shower, Bathroom - Walk-In Shower, Breakfast Area, Carpet, Ceiling Fan(s), Combination Dining/Living, Combination Kitchen/Dining, Dining Area, Floor Plan - Open, Formal/Separate Dining Room, Kitchen - Island, Pantry, Primary Bath(s), Recessed Lighting, Walk-in Closet(s), Wet/Dry Bar, Window Treatments
Lot Dimensions: 0.18 Acre(S)
Parking Features: Concrete Driveway, Lighted Parking, Private
Parking Notes: 4 Total Parking Spaces
Pet Restrictions: No Pet Restrictions
Sewer: Public Sewer
SQFT Above Finished: 3184
SQFT Below Finished: 1440
SQFT Total Finished: 4624
Structure Type: Detached
Total Garage/Parking Spaces: 4
Water: Public
Windows: Casement, Energy Efficient
Local Schools
High School: TUSCARORA
Middle School: SMART'S MILL
Elementary School: BALL'S BLUFF
School District: LOUDOUN COUNTY PUBLIC SCHOOLS
Listed By / Shown By
Listed By
Agency Name: Spring Hill Real Estate, LLC.
Agency Phone: 7038914514
Shown By
Agent Name: Danita Jackson
Agent Phone: (804) 908-2288 Cell
Agency Title: Joyner Fine Properties

Estimate Your Payment
Estimated Payment
$ 7,972.85 per month $6,775.77 Principal & Interest $806.25 Property Tax $390.83 Homeowner's Insurance
42755 Cannon Chapel Drive | MLS# VALO2133332
This single family home located at 42755 Cannon Chapel Drive, Leesburg, VA 20176 is currently listed for sale with an asking price of $1,340,000. This property was built in 2024 and has 5 bedrooms and 5 full and 1 partial baths with 4624 sq. ft. Cannon Chapel Drive is located in the CATTAIL RUN subdivision within the LOUDOUN COUNTY PUBLIC SCHOOLS school district. Search CATTAIL RUN real estate on www.danitajacksonrealestate.com today.