
BEDS3
BATHS2 full
SQUARE FEET1,362
MLS#2627325
STATUSActive
PROPERTY TYPEResidential - Single Family
Property Description
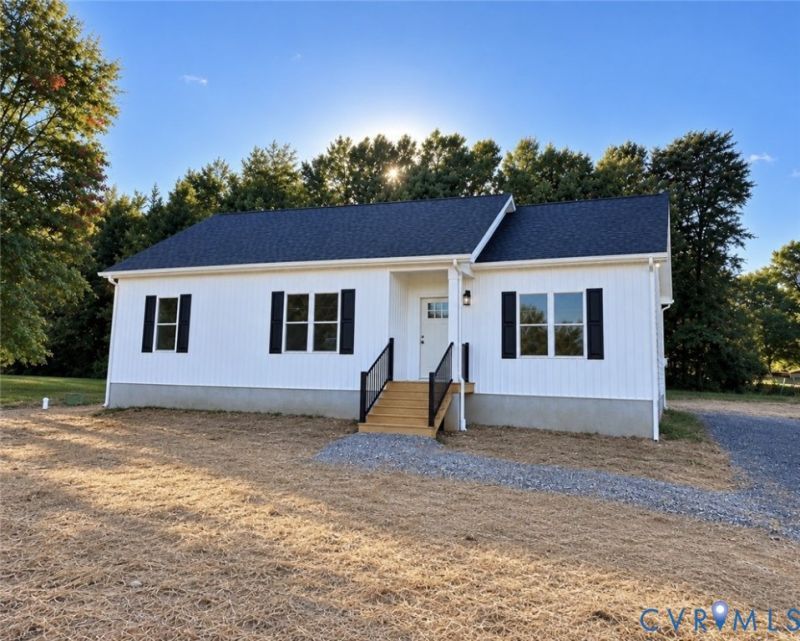
Looking for brand new, one level living in Cumberland County? How about a private backyard overlooking a neighboring pond? This 1,362 sq. ft., 3 bedroom, 2 bathroom home should be on your list. The open-concept, split-bedroom floor plan features 9-foot ceilings, recessed lighting and an extra-large mud/utility room with a custom built-in and pantry. The kitchen features solid wood, soft-close cabinetry with warm wood lower cabinets and white uppers, quartz countertops, stainless steel appliances and a large island with custom wood detailing. The primary suite includes a large walk-in closet, ceiling fan, walk-in shower and bathroom cabinetry coordinated with the kitchen finishes. Luxury vinyl plank flooring will be installed throughout the main living areas with carpet in the bedrooms. Outside, enjoy a 10' x 18' covered rear porch with recessed lighting, ceiling fan and two separate entry points. Additional features include a 30-year dimensional roof, low-maintenance vinyl siding, high-efficiency windows and doors, conditioned crawl space, comfort-height elongated toilets and an air-seal package on the framing. Some selections can still be made. Really nice setting. Owner/agent.
Property Features
Property Type: Residential - Single Family
Basement: Crawl Space
Cooling: Central Air, Heat Pump
Heating: Electric, Heat Pump
Home Style: Ranch
Lot Size: 1.34 Acres
Stories: 1.0
Taxes: $1,468
Year Built: 2026
Feature Descriptions
Appliances: Dishwasher, Exhaust Fan, Electric Cooking, Electric Water Heater, Microwave, Oven, Stove, Water Heater
Door Features: French Doors, Sliding Doors
Exterior: Block, Drywall, Frame, Vinyl Siding
Exterior: Deck, Lighting, Unpaved Driveway
Fencing: None
Floor Features: Partially Carpeted, Vinyl
Interior: Bedroom on Main Level, Ceiling Fan(s), Dining Area, Eat-in Kitchen, En Suite Bathroom, French Door(s)/Atrium Door(s), Full Bath on Main Level, Granite Counters, High Ceilings, Kitchen Island, Bath in Primary Bedroom, Main Level Primary, Pantry, Recessed Lighting, Walk-In Closet(s)
Laundry: Washer Hookup, Dryer Hookup
Lot: Wooded
Parcel#: 097A 1 10
Parking: Driveway, Off Street, Unpaved
Patio/Porch: Rear Porch, Front Porch, Deck
Security: Smoke Detector(s)
Sewer: Septic Tank
Special View Info: Water
Water: Well
Window: Thermal Windows
Local Schools
High School: Cumberland
Middle School: Cumberland
Elementary School: Cumberland
Listed By / Shown By
Listed By
Agency Name: Coldwell Banker Premier
Shown By
Agent Name: Danita Jackson
Agent Phone: (804) 908-2288 Cell
Agency Title: Joyner Fine Properties

Estimate Your Payment
Estimated Payment
$ 1,726.26 per month $1,516.46 Principal & Interest $122.33 Property Tax $87.47 Homeowner's Insurance
46 Atkins Road | MLS# 2627325
This single family home located at 46 Atkins Road , Farmville, VA 23901 is currently listed for sale with an asking price of $299,900. This property was built in 2026 and has 3 bedrooms and 2 full baths with 1362 sq. ft. Search Farmville real estate on www.danitajacksonrealestate.com today.