
BEDS4
BATHS2 full 1 partial
SQUARE FEET1,664
MLS#VAFX2339358
STATUSPENDING
PROPERTY TYPEResidential - Single Family
SUBDIVISIONPLEASANT VALLEY
SCHOOLFAIRFAX COUNTY PUBLIC SCHOOLS
Property Description
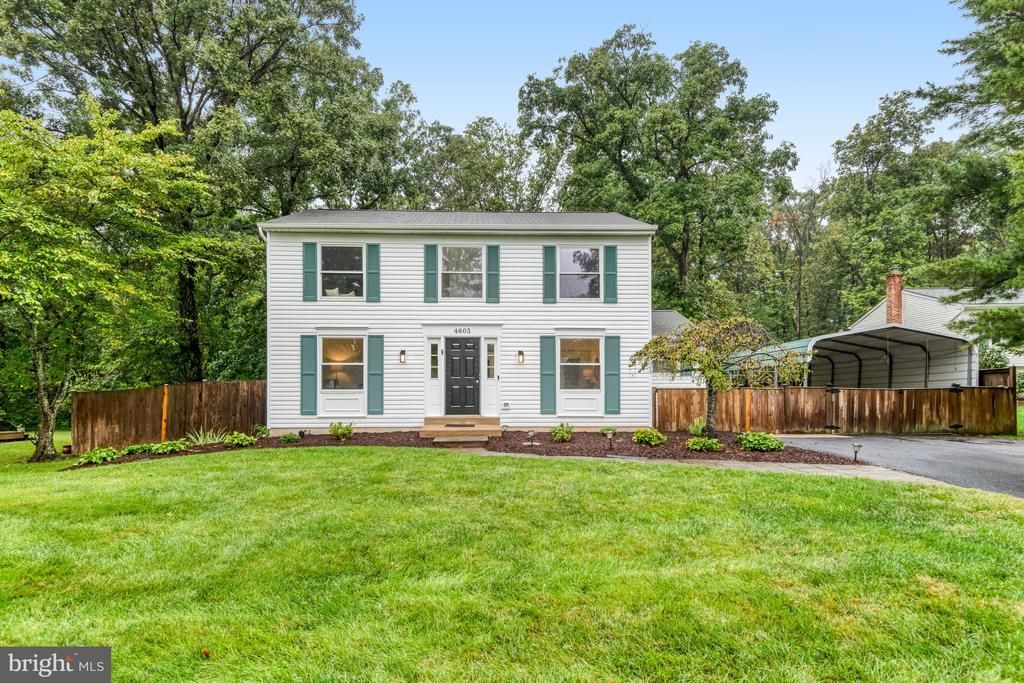
** Welcome home to this well-appointed 1,664 sq. ft. Colonial tucked away on a quiet cul-de-sac and backing to peaceful woods for added privacy. Featuring 4 bedrooms and 2.5 bathrooms, this home offers a comfortable and functional layout with plenty of space to spread out. Fresh paint and new carpet give the home a clean, move-in-ready feel. Also has laminate flooring on the main level. The updated kitchen features new appliances and a stylish tile backsplash. Step outside to the screened-in rear deck—the perfect spot to relax, entertain, or enjoy your morning coffee while taking in the private wooded backdrop. Upstairs, you’ll find 3 generously sized bedrooms, including the primary suite and a fourth bedroom on the main level. A great combination of location, updates, outdoor living, and privacy—all tucked away on a desirable cul-de-sac and ready for its next owner!
Property Features
Property Type: Residential - Single Family
Cooling: Central A/C
Fuel Type: Electric
Heating: Forced Air
Home Style: Colonial
Lot Size: 0.26 Acres
Stories: 2.0
Taxes: $6,991
Year Built: 1985
Feature Descriptions
Additional Structures: Above Grade
Appliances: Built-In Microwave, Dishwasher, Disposal, Dryer, Icemaker, Refrigerator, Stainless Steel Appliances, Stove, Washer
Days on Site: 34
Exterior: Vinyl Siding
Fencing: Fully, Wood
Flooring: Laminated, Carpet
Interior: Combination Kitchen/Dining, Entry Level Bedroom, Family Room Off Kitchen, Kitchen - Gourmet, Kitchen - Table Space, Upgraded Countertops
Lot: Cul-de-sac, Front Yard, Landscaping, Rear Yard, Trees/Wooded
Lot Dimensions: 0.26 Acre(S)
Parking Features: Paved Driveway
Parking Notes: 4 Total Parking Spaces
Sewer: Public Sewer
Special View Info: Trees/Woods
SQFT Above Finished: 1664
SQFT Total Finished: 1664
Structure Type: Detached
Total Garage/Parking Spaces: 4
Water: Public
Wooded: Yes
Local Schools
High School: WESTFIELD
Middle School: STONE
Elementary School: VIRGINIA RUN
School District: FAIRFAX COUNTY PUBLIC SCHOOLS
Listed By / Shown By
Listed By
Agency Name: Keller Williams Fairfax Gateway
Agency Phone: 7032223300
Shown By
Agent Name: Danita Jackson
Agent Phone: (804) 908-2288 Cell
Agency Title: Joyner Fine Properties

Estimate Your Payment
Estimated Payment
$ 4,058.92 per month $3,286.75 Principal & Interest $582.58 Property Tax $189.58 Homeowner's Insurance
4605 Norris Court | MLS# VAFX2339358
This single family home located at 4605 Norris Court, Chantilly, VA 20151 is currently listed for sale with an asking price of $650,000. This property was built in 1985 and has 4 bedrooms and 2 full and 1 partial baths with 1664 sq. ft. Norris Court is located in the PLEASANT VALLEY subdivision within the FAIRFAX COUNTY PUBLIC SCHOOLS school district. Search PLEASANT VALLEY real estate on www.danitajacksonrealestate.com today.