
BEDS4
BATHS2 full 1 partial
SQUARE FEET2,081
MLS#2626997
STATUSPending
PROPERTY TYPEResidential - Single Family
SUBDIVISIONGreenbriar Woods
Property Description
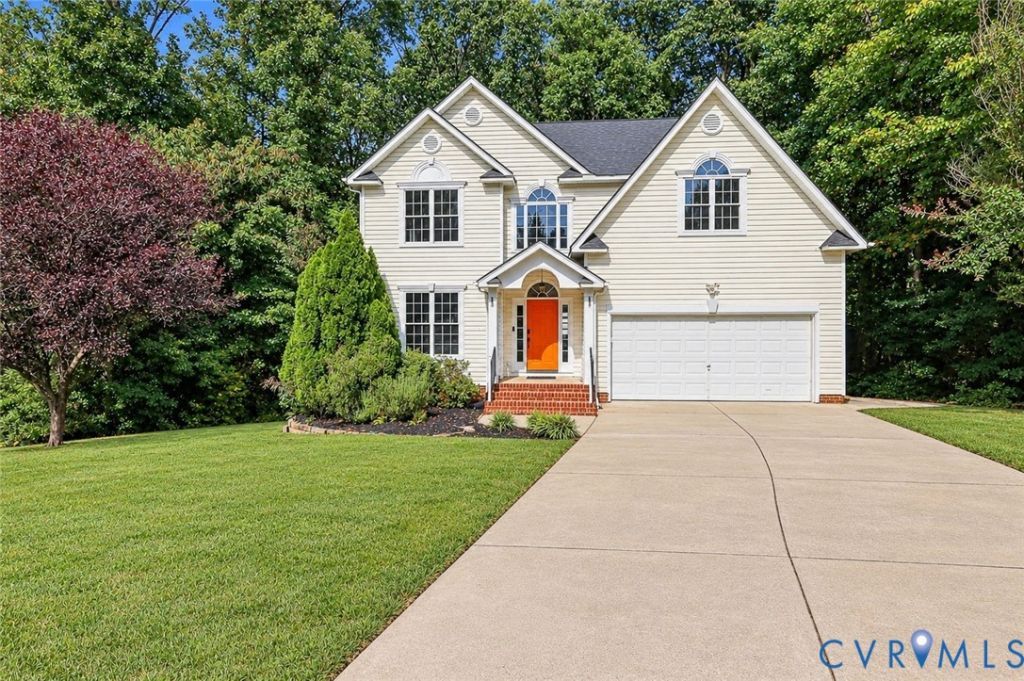
Fantastic 2-story home! This property features 2,081 square feet - the first level includes the cathedral foyer, lovely formal living & dining rooms with LVP flooring, a beautiful kitchen with white cabinets, stainless steel appliances, LVP flooring, and an eat-in area, a large cozy family room with LVP flooring and gas fireplace, as well as a half bath. The 2nd floor offers the spacious primary bedroom with walk-in closet, carpet, ceiling fan, and a full private bath, along with the 3 additional good-sized bedrooms with carpeting, and a full hall bath. The house has central, electric heat & air, a pull-down attic, a detached storage shed, a large rear deck, paved driveway, and is situated on a large partially cleared/partially wooded lot in a cul-de-sac. The neighborhood offers the peace and quiet of a residential subdivision but is convenient to surrounding schools, cities, and entertainment venues. Check it out!
Property Features
Property Type: Residential - Single Family
Cooling: Central Air
Fireplaces: 1
Garage: 2 car attached
Heating: Electric, Heat Pump
Home Style: Two Story
Lot Size: 0.28 Acres
Roof Type: Composition
Stories: 2.0
Taxes: $3,099
Year Built: 2004
Feature Descriptions
Days on Site: 4
Exterior: Frame, Vinyl Siding
Exterior: Storage, Shed, Paved Driveway
Fireplace: Gas
Formal Dining: Yes
Interior: Ceiling Fan(s), Separate/Formal Dining Room, Eat-in Kitchen, High Ceilings, Bath in Primary Bedroom, Recessed Lighting, Walk-In Closet(s)
Laundry: Washer Hookup, Dryer Hookup
Parcel#: 790-64-04-94-100-000
Parking: Attached, Driveway, Garage, Paved
Patio/Porch: Rear Porch, Deck
Sewer: Public Sewer
Water: Public
Room Sizes
Bedroom 4: 10.0 x 13.0 Level - Second
Bedroom 3: 12.0 x 10.0 Level - Second
Bedroom 2: 13.0 x 16.0 Level - Second
Primary Bedroom: 12.0 x 17.0 Level - Second
Kitchen: 12.0 x 12.0 Level - First
Dining Room: 12.0 x 10.0 Level - First
Living Room: 12.0 x 10.0 Level - First
Foyer: 7.0 x 7.0 Level - First
Local Schools
High School: Matoaca
Middle School: Carver
Elementary School: Harrowgate
Listed By / Shown By
Listed By
Agency Name: Napier Realtors, ERA
Shown By
Agent Name: Danita Jackson
Agent Phone: (804) 908-2288 Cell
Agency Title: Joyner Fine Properties

Estimate Your Payment
Estimated Payment
$ 2,316.78 per month $1,946.26 Principal & Interest $258.25 Property Tax $112.26 Homeowner's Insurance
4619 Finney Court | MLS# 2626997
This single family home located at 4619 Finney Court, Chester, VA 23831 is currently listed for sale with an asking price of $384,900. This property was built in 2004 and has 4 bedrooms and 2 full and 1 partial baths with 2081 sq. ft. Finney Court is located in the Greenbriar Woods subdivision. Search Greenbriar Woods real estate on www.danitajacksonrealestate.com today.