
BEDS3
BATHS2 full 1 partial
SQUARE FEET1,830
MLS#VAAX2064856
STATUSACTIVE
PROPERTY TYPEResidential - Townhouse
SUBDIVISIONSTONEGATE
SCHOOLALEXANDRIA CITY PUBLIC SCHOOLS
Property Description
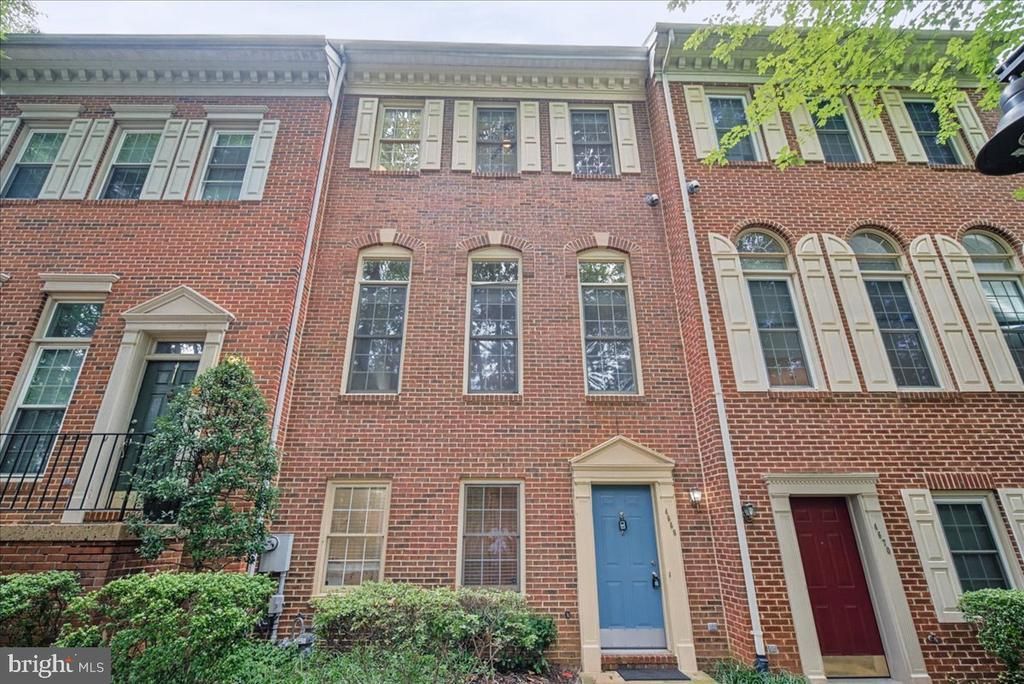
Bright and inviting four-level townhome with an attached two-car garage now available in Alexandria's sought-after Stonegate community! Offering three bedrooms and two-and-a-half baths across approximately 1,830 sq ft, this beautifully designed home combines an open floor plan with high ceilings, hardwood floors, crown molding, recessed lighting, and abundant natural light. The main level is ideal for both everyday living and entertaining, featuring an open living and dining area, a spacious eat in gourmet kitchen, and a comfortable family room. Step outside onto the deck, an easy extension of the living space, perfect for morning coffee, outdoor dining, or relaxing at the end of the day. Upstairs, three bedrooms provide plenty of flexibility, including a generous primary suite with ample storage and a private bath. The lower level offers additional convenience with a laundry room, powder room, welcoming foyer, and direct access to the rarely available two-car garage. With four finished levels, the home provides an exceptional balance of comfortable gathering spaces, privacy, and versatility. Stonegate residents enjoy wonderful community amenities including an outdoor pool, clubhouse, playground, picnic areas, and trails. Ideally located near King Street Metro, Old Town Alexandria, Shirlington, and major commuter routes, the home offers easy access to shopping, dining, entertainment, and Washington D.C. Don't miss this opportunity to enjoy spacious, low-maintenance living in one of Alexandria's most convenient communities. Welcome home to Stonegate!
Property Features
Property Type: Residential - Townhouse
Basement: Yes
Cooling: Central A/C, Ceiling Fan(s)
Fireplaces: 1
Fuel Type: Natural Gas
Garage: 2
Heating: Forced Air
Home Style: Colonial
Lot Size: 0.03 Acres
Roof Type: Asphalt
Stories: 4.0
Taxes: $7,722
Year Built: 1994
Feature Descriptions
Additional Structures: Above Grade, Below Grade
Appliances: Dishwasher, Disposal, Dryer - Front Loading, Exhaust Fan, Icemaker, Microwave, Oven/Range - Gas, Washer, Water Heater
Building Name: STONEGATE
Community Amenities: Club House, Common Grounds, Jog/Walk Path, Party Room, Picnic Area, Pool - Outdoor, Swimming Pool, Tot Lots/Playground
Days on Site: 4
Exterior: Brick Veneer
Fireplace: Fireplace - Glass Doors, Mantel(s), Gas/Propane
Flooring: Carpet, Hardwood
HOA Fee: $750.00/Quarterly
Interior: Family Room Off Kitchen, Kitchen - Gourmet, Breakfast Area, Combination Kitchen/Living, Kitchen - Table Space, Combination Dining/Living, Kitchen - Eat-In, Primary Bath(s), Upgraded Countertops, Crown Moldings, Window Treatments, Wood Floors, Recessed Lighting, Floor Plan - Open
Lot Dimensions: 0.03 Acre(S)
Parking Notes: 2 Total Parking Spaces
Pet Restrictions: Case by Case Basis, Dogs OK, Cats OK
Rooms: Living Room, Dining Room, Primary Bedroom, Bedroom 2,Bedroom 3,Kitchen, Family Room, Foyer, Laundry
Sewer: Public Sewer
SQFT Above Finished: 1830
SQFT Total Finished: 1830
Structure Type: Interior Row/Townhouse
Total Garage/Parking Spaces: 2
Water: Public
Windows: Bay/Bow, Skylights
Room Sizes
Bedroom 3: 10 x 9 Level - Upper 1
Living Room: 16 x 11 Level - Main
Bedroom 2: 11 x 9 Level - Upper 1
Family Room: 11 x 10 Level - Main
Primary Bedroom: 18 x 11 Level - Upper 2
Dining Room: 10 x 12 Level - Main
Kitchen: 12 x 10 Level - Main
Local Schools
School District: ALEXANDRIA CITY PUBLIC SCHOOLS
Listed By / Shown By
Listed By
Agency Name: Washington Fine Properties, LLC
Agency Phone: 7033177000
Shown By
Agent Name: Danita Jackson
Agent Phone: (804) 908-2288 Cell
Agency Title: Joyner Fine Properties

Estimate Your Payment
Estimated Payment
$ 4,387.25 per month $3,539.58 Principal & Interest $643.50 Property Tax $204.17 Homeowner's Insurance
4668 W Braddock Road | MLS# VAAX2064856
This townhouse located at 4668 W Braddock Road, Alexandria, VA 22311 is currently listed for sale with an asking price of $700,000. This property was built in 1994 and has 3 bedrooms and 2 full and 1 partial baths with 1830 sq. ft. W Braddock Road is located in the STONEGATE subdivision within the ALEXANDRIA CITY PUBLIC SCHOOLS school district. Search STONEGATE real estate on www.danitajacksonrealestate.com today.