
BEDS4
BATHS3 full 1 partial
SQUARE FEET2,348
MLS#2626170
STATUSActive
PROPERTY TYPEResidential - Single Family
SUBDIVISIONJacobs Glenn
Property Description
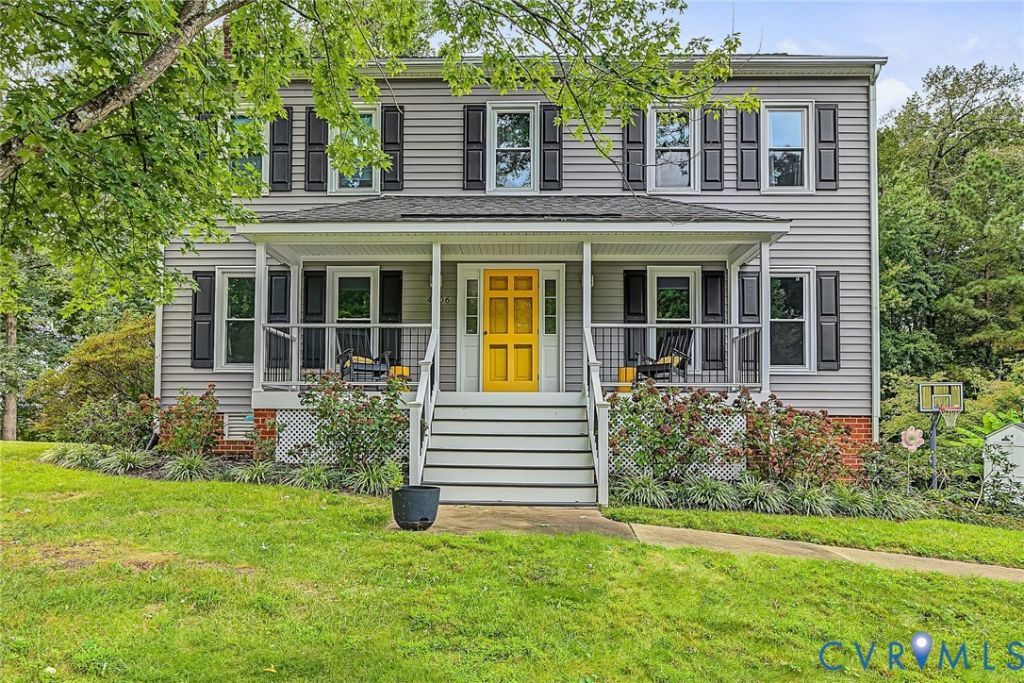
Room to spread out, spaces that can change right along with you, and plenty of opportunity to make it your own: 4706 Jacobs Glenn Drive is ready for its next chapter. This North Chesterfield Colonial has great bones, meaningful updates, and a wonderfully flexible floor plan with 1952 sq ft above grade, 4 bedrooms, and 2 and a half baths, plus approximately 396 sq ft of finished basement space with a 3rd full bath, offering the possibility of a 5th bedroom or in-law suite. Built in 1992, the home has original hardwood floors on the main level and an updated kitchen with crisp white cabinetry and granite countertops, giving the heart of the home a fresh, classic foundation. Upstairs are 4 bedrooms and 2 full baths, including a primary suite with a walk-in closet and large private bath. Downstairs is where this home really expands the possibilities. The finished half of the basement includes a full bath, closet, and office nook, creating options for a 5th bedroom, in-law suite, rec room, home office, gym, or guest space. The other half is an oversized garage and workshop with lots of room for parking, storage, hobbies, and projects. Outside, a large deck overlooks the lush green backyard and trees beyond, while the screened porch offers another relaxing spot for gathering and enjoying the outdoors. There is room here for summer dinners, weekend projects, pets, play, or enjoying a quiet afternoon surrounded by green. A low-maintenance composite front porch and mature garden beds welcome you home, and replacement windows installed in 2023 are another important improvement. With generous living space, flexible rooms, great storage, and so many possibilities inside and out, 4706 Jacobs Glenn Drive offers something increasingly hard to find: a solid home with space to grow and the opportunity to make it truly your own. Bring your ideas, add your style, and imagine what comes next.
Property Features
Property Type: Residential - Single Family
Basement: Yes
Basement: Garage Access, Partially Finished, Walk-Out Access
Cooling: Central Air, Electric, Zoned
Fireplaces: 1
Garage: 1.5 car attached
Heating: Electric, Zoned
Home Style: Colonial, Two Story
Lot Size: 0.35 Acres
Roof Type: Asphalt, Shingle
Stories: 2.0
Taxes: $3,355
Year Built: 1992
Feature Descriptions
Appliances: Dryer, Dishwasher, Exhaust Fan, Electric Cooking, Electric Water Heater, Disposal, Microwave, Oven, Refrigerator, Range Hood, Stove, Washer
Days on Site: 5
Door Features: Insulated Doors
Exterior: Drywall, Frame, Vinyl Siding
Exterior: Deck, Porch, Storage, Shed, Paved Driveway
Fireplace: Electric, Masonry
Floor Features: Carpet, Tile, Vinyl, Wood
Formal Dining: Yes
Interior: Ceiling Fan(s), Dining Area, Separate/Formal Dining Room, Eat-in Kitchen, Fireplace, Granite Counters, Bath in Primary Bedroom, Pantry, Skylights, Cable TV, Walk-In Closet(s)
Laundry: Washer Hookup, Dryer Hookup
Parcel#: 757-68-41-20-400-000
Parking: Attached, Basement, Driveway, Garage, Oversized, Paved
Patio/Porch: Front Porch, Screened, Deck, Porch
Sewer: Public Sewer
Water: Public
Window: Skylight(s)
Room Sizes
Laundry: 9.5 x 5.5 Level - First
Office: 9.5 x 7.0 Level - Basement
Additional Room: 11.5 x 8.5 Level - First
Foyer: 12.5 x 11.5 Level - First
Recreation: 11.5 x 12.5 Level - Basement
Bedroom 4: 10.5 x 9.5 Level - Second
Bedroom 3: 13.0 x 11.0 Level - Second
Bedroom 2: 14.0 x 11.5 Level - Second
Primary Bedroom: 19.0 x 12.0 Level - Second
Kitchen: 11.5 x 11.0 Level - First
Dining Room: 11.5 x 12.0 Level - First
Family Room: 23.0 x 12.0 Level - First
Local Schools
High School: Clover Hill
Middle School: Manchester
Elementary School: Jacobs Road
Listed By / Shown By
Listed By
Agency Name: The Steele Group
Shown By
Agent Name: Danita Jackson
Agent Phone: (804) 908-2288 Cell
Agency Title: Joyner Fine Properties

Estimate Your Payment
Estimated Payment
$ 2,680.93 per month $2,270.39 Principal & Interest $279.58 Property Tax $130.96 Homeowner's Insurance
4706 Jacobs Glenn Drive | MLS# 2626170
This single family home located at 4706 Jacobs Glenn Drive, North Chesterfield, VA 23236 is currently listed for sale with an asking price of $449,000. This property was built in 1992 and has 4 bedrooms and 3 full and 1 partial baths with 2348 sq. ft. Jacobs Glenn Drive is located in the Jacobs Glenn subdivision. Search Jacobs Glenn real estate on www.danitajacksonrealestate.com today.