
BEDS3
BATHS1 full
SQUARE FEET804
MLS#2618892
STATUSPending
PROPERTY TYPEResidential - Single Family
SUBDIVISIONWindsor Place
Property Description
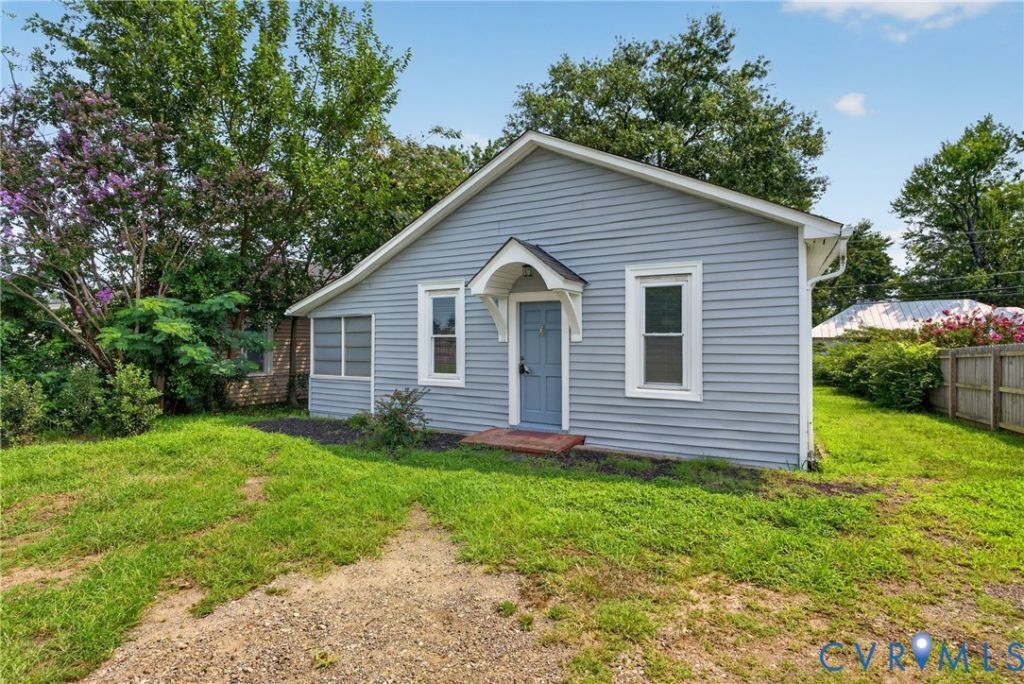
This 1937 bungalow is priced to sell and move-in ready. New vinyl plank flooring runs through the main living space, paired with fresh paint throughout. The layout is open and easy to live in, with the fireplace serving as a natural anchor for the living or dining area. The kitchen has white cabinetry, solid counter space, and room to cook and gather. Two bedrooms and a full bath complete the main floor, along with a sunroom that adds flexible space for an office, playroom, or reading nook. Outside, the fully fenced backyard is ready for pets, gardening, or weekend entertaining. The exterior has been freshly painted. Location is a strong selling point here. You're minutes from shopping and retail in the area, with restaurants and dining options close by. Commuting is simple too, with quick access to major routes into downtown Richmond and beyond. This is a solid opportunity for a first time buyer or an investor looking for value in East Henrico at a price point that's tough to find right now.
Property Features
Property Type: Residential - Single Family
Basement: Crawl Space
Cooling: Electric
Fenced: Yes
Heating: Electric, Heat Pump
Home Style: Bungalow, Cottage
Lot Size: 0.11 Acres
Roof Type: Composition
Stories: 1.0
Taxes: $1,170
Year Built: 1937
Feature Descriptions
Appliances: Dryer, Electric Cooking, Electric Water Heater, Refrigerator, Stove, Washer
Days on Site: 82
Exterior: Drywall, Frame, Vinyl Siding
Fencing: Back Yard, Chain Link, Fenced
Floor Features: Vinyl
Interior: Bedroom on Main Level, En Suite Bathroom, Full Bath on Main Level, Laminate Counters
Laundry: Washer Hookup, Dryer Hookup
Parcel#: 808-720-9962
Parking: Shared Driveway
Sewer: Public Sewer
Water: Public
Local Schools
High School: Varina
Middle School: Rolfe
Elementary School: Montrose
Listed By / Shown By
Listed By
Agency Name: RE/MAX Commonwealth
Agency Contact: 1slouisecox@gmail.com
Shown By
Agent Name: Danita Jackson
Agent Phone: (804) 908-2288 Cell
Agency Title: Joyner Fine Properties

Estimate Your Payment
Estimated Payment
$ 1,113.66 per month $960.74 Principal & Interest $97.50 Property Tax $55.42 Homeowner's Insurance
503 Masonic Lane | MLS# 2618892
This single family home located at 503 Masonic Lane, Henrico, VA 23223 is currently listed for sale with an asking price of $190,000. This property was built in 1937 and has 3 bedrooms and 1 full baths with 804 sq. ft. Masonic Lane is located in the Windsor Place subdivision. Search Windsor Place real estate on www.danitajacksonrealestate.com today.