
BEDS5
BATHS4 full 1 partial
SQUARE FEET4,303
MLS#2626785
STATUSActive
PROPERTY TYPEResidential - Townhouse
Property Description
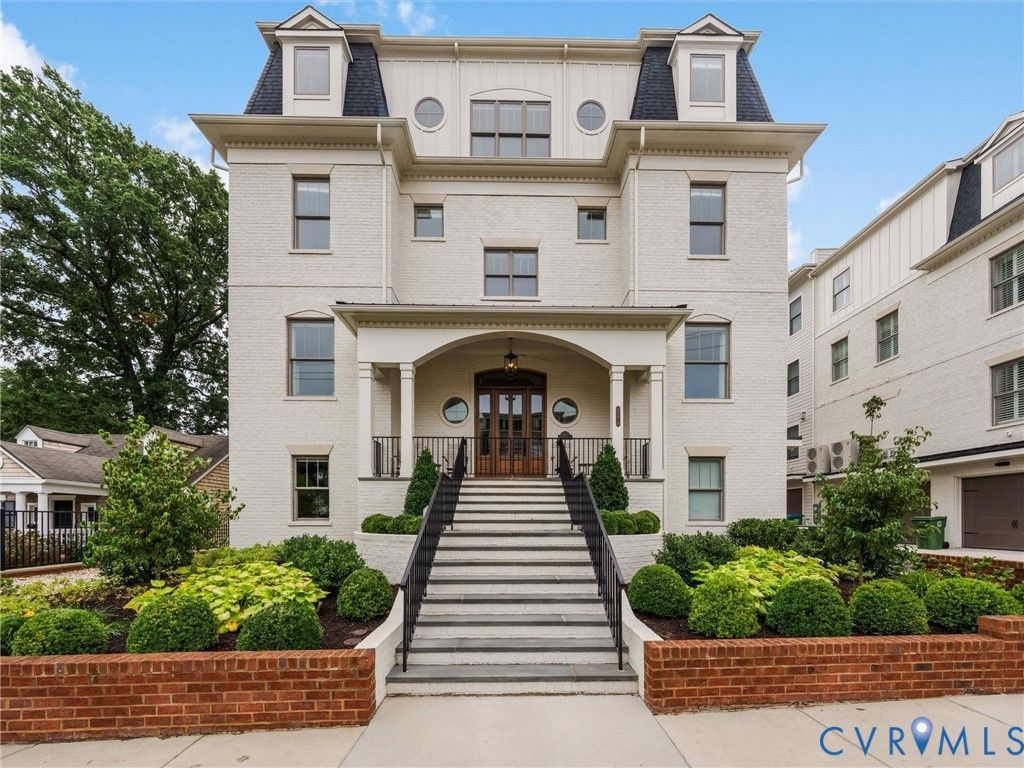
Luxury and walkability meet at 511 A Libbie Avenue in The Row at Westhampton. This customized Boulevard residence occupies a premier front end position facing Libbie Avenue, w/abundant natural light. A unique Richmond offering, it features approximately 4,300 SF, 5 beds, 4.5 baths, an elevator serving all 4 levels & a 2.5-car garage. Stroll to restaurants, boutiques, coffee shops & conveniences along Libbie & Grove. The entry level offers a bedroom, full bath, living rm, custom mudroom & garage access. The main-level family rm features a linear fp w/ custom tile & Vangarde cabinetry, w/ an adjoining library. The gourmet kitchen offers a waterfall island, thick mitered-edge countertops, quartz backsplash & stainless steel appliances including a Wolf dual-fuel range, Sub-Zero refrigerator, microwave & convection steam oven. Off the kitchen, the butler's pantry features a beverage center, wet bar sink & custom built-ins, complemented by a large pantry & powder room. The dining rm features a custom coffered ceiling w/ distinctive lighting.The primary suite offers an upscale bath w/heated marble floors & a spacious custom walk-in closet w/ a built-in island dresser, plus a built-in bedroom dresser. Two additional beds, a full hall bath and laundry room complete this level. The fourth-floor media room features Vangarde cabinetry, granite countertops, a wet bar, Sub-Zero beverage refrigerator, dual-temperature wine cooler and surround sound. A fifth bedroom, full bath & flex room add versatility. A Nana folding wall system opens to a terrace w/remote-controlled screens & a brick-hearth gas fireplace for indoor-outdoor entertaining.Upgraded flooring, beautifully appointed baths, designer lighting, custom window treatments & extensive built-ins enhance the interiors. Features include a noise-control insulation package, Lutron lighting controls, integrated speakers, whole-home water softening & reverse-osmosis filtration. Numerous additional features & custom upgrades await your discovery-more than can be highlighted here.
Property Features
Property Type: Residential - Townhouse
Cooling: Central Air, Zoned
Fireplaces: 2
Garage: 2.5 car attached
Heating: Electric, Forced Air, Heat Pump, Natural Gas, Zoned
Home Style: Custom, Row House
Lot Size: 0.07 Acres
Roof Type: Shingle
Stories: 4.0
Taxes: $19,812
Year Built: 2024
Feature Descriptions
Appliances: Double Oven, Dishwasher, Gas Cooking, Gas Water Heater, Microwave, Refrigerator, Tankless Water Heater, Wine Cooler
Disability Features:: Accessibility Features, Accessible Elevator Installed
Exterior: Brick, Block, Drywall
Exterior: Sprinkler/Irrigation, Paved Driveway
Fireplace: Gas
Floor Features: Tile, Wood
Formal Dining: Yes
HOA Fee: 273.52/ Monthly
Interior: Wet Bar, Bookcases, Built-in Features, Bedroom on Main Level, Ceiling Fan(s), Separate/Formal Dining Room, Eat-in Kitchen, En Suite Bathroom, Full Bath on Main Level, High Ceilings, Kitchen Island, Bath in Primary Bedroom, Solid Surface Counters, Walk-In Closet(s), Window Treatments
Parcel#: W020-0113-042
Parking: Attached, Direct Access, Driveway, Garage, Garage Door Opener, Paved, On Street
Patio/Porch: Balcony, Front Porch
Sewer: Public Sewer
Special View Info: City
Water: Public
Window: Window Treatments
Room Sizes
Laundry: 7.3 x 6.1 Level - Third
Additional Room: 27.6 x 15.7 Level - Fourth
Additional Room: 8.5 x 11.6 Level - Fourth
Bedroom 5: 15.10 x 11.6 Level - Fourth
Recreation: 17.10 x 18.10 Level - Fourth
Bedroom 4: 11.7 x 11.6 Level - Third
Bedroom 3: 13.9 x 11.6 Level - Third
Primary Bedroom: 18.5 x 13.5 Level - Third
Dining Room: 16.9 x 11.7 Level - Second
Living Room: 11.10 x 11.7 Level - Second
Family Room: 18.8 x 13.1 Level - Second
Kitchen: 20.9 x 13.3 Level - Second
Foyer: 7.2 x 9.6 Level - Second
Recreation: 18.2 x 14.1 Level - First
Bedroom 2: 12.0 x 13.3 Level - First
Local Schools
High School: Thomas Jefferson
Middle School: Albert Hill
Elementary School: Munford
Listed By / Shown By
Listed By
Agency Name: Shaheen Ruth Martin & Fonville
Agency Contact: info@srmfre.com
Shown By
Agent Name: Danita Jackson
Agent Phone: (804) 908-2288 Cell
Agency Title: Joyner Fine Properties

Estimate Your Payment
Estimated Payment
$ 17,134.07 per month $14,638.70 Principal & Interest $1,651.00 Property Tax $844.38 Homeowner's Insurance
511 Libbie Avenue , Unit A | MLS# 2626785
This townhouse located at 511 Libbie Avenue , Unit A, Richmond, VA 23226 is currently listed for sale with an asking price of $2,895,000. This property was built in 2024 and has 5 bedrooms and 4 full and 1 partial baths with 4303 sq. ft. Search Richmond real estate on www.danitajacksonrealestate.com today.