
BEDS4
BATHS2 full 1 partial
SQUARE FEET2,022
MLS#2626459
STATUSActive
PROPERTY TYPEResidential - Single Family
SUBDIVISIONMilbrooke
Property Description
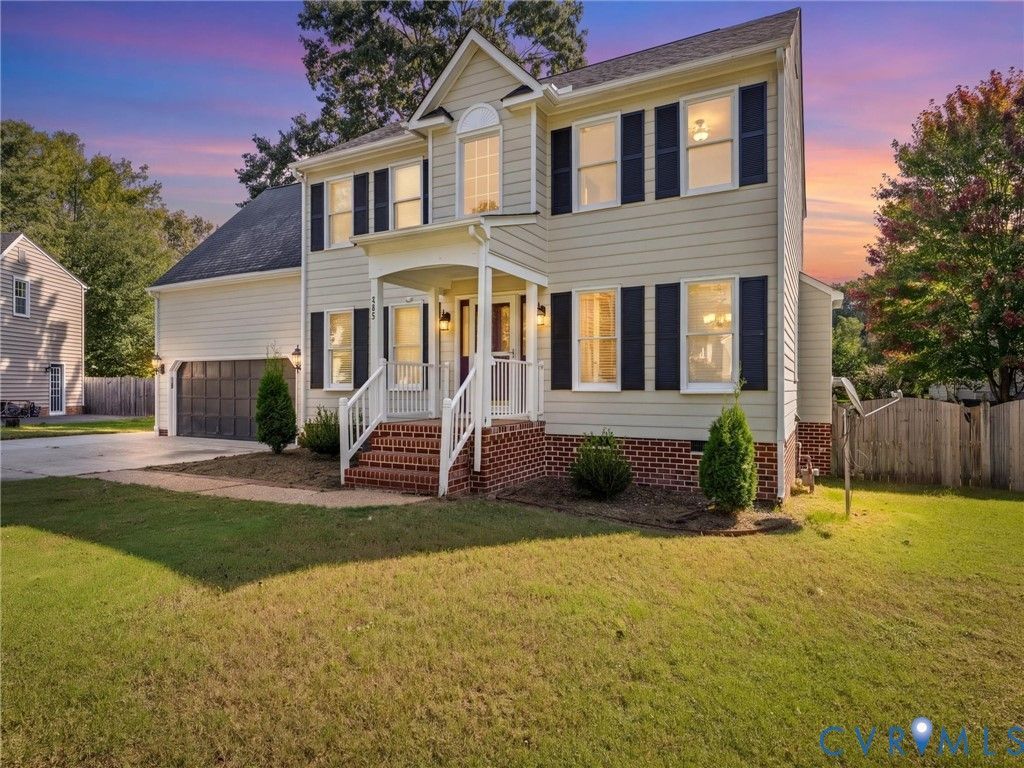
Beautifully maintained and thoughtfully designed, this inviting Glen Allen home offers the space, flexibility, and everyday comfort today's buyers are looking for. Tucked away on a quiet cul-de-sac, the property features attractive landscaping, a two-car garage, and a welcoming two-story foyer that creates an impressive first impression. Just off the foyer, a private home office with French doors provides an ideal space for working from home, while the formal dining room offers the perfect setting for entertaining. At the heart of the home, the spacious family room features a gas fireplace and flows seamlessly into the kitchen and casual dining area. The kitchen is well appointed with granite countertops, abundant cabinetry, recessed lighting, and plenty of workspace for everyday living and entertaining. Step outside to the large Trex composite deck overlooking the fully fenced backyard-an ideal extension of the living space for relaxing, grilling, entertaining, pets, and outdoor play. Upstairs, the spacious primary suite features a vaulted ceiling and private en-suite bath, creating a comfortable retreat at the end of the day. Three additional generously sized bedrooms, a full hall bath, and conveniently located second-floor laundry complete the upper level. Ceiling fans and window blinds in multiple bedrooms add to the home's move-in-ready appeal. With its desirable cul-de-sac setting, versatile floor plan, fully fenced backyard, outdoor living space, two-car garage, and convenient Glen Allen location, 5200 Olde Milbrooke Drive offers an exceptional combination of comfort, functionality, and value.
Property Features
Property Type: Residential - Single Family
Basement: Crawl Space
Cooling: Central Air, Attic Fan
Fenced: Yes
Fireplaces: 1
Garage: 2 car attached
Heating: Electric, Heat Pump, Zoned
Home Style: Colonial, Two Story
Lot Size: 0.29 Acres
Roof Type: Composition, Shingle
Stories: 2.0
Taxes: $4,191
Year Built: 1994
Feature Descriptions
Appliances: Dishwasher, Electric Cooking, Electric Water Heater, Disposal, Ice Maker, Refrigerator, Stove, Washer
Exterior: Drywall, Frame, Vinyl Siding
Exterior: Paved Driveway
Fencing: Back Yard, Fenced
Fireplace: Gas
Floor Features: Carpet, Ceramic Tile, Vinyl, Wood
Formal Dining: Yes
Interior: Ceiling Fan(s), Dining Area, Separate/Formal Dining Room, Double Vanity, Eat-in Kitchen, Fireplace, Granite Counters, High Ceilings, Bath in Primary Bedroom, Pantry, Recessed Lighting, Walk-In Closet(s)
Laundry: Washer Hookup, Dryer Hookup
Lot: Cul-De-Sac, Level
Parcel#: 757-767-1518
Parking: Attached, Direct Access, Driveway, Garage, Paved
Security: Smoke Detector(s)
Sewer: Public Sewer
Water: Public
Room Sizes
Additional Room: 18.0 x 17.0 Level - Second
Bedroom 3: 10.0 x 11.0 Level - Second
Bedroom 2: 10.0 x 11.0 Level - Second
Primary Bedroom: 16.0 x 13.0 Level - Second
Dining Room: 11.0 x 10.0 Level - First
Living Room: 11.0 x 10.0 Level - First
Kitchen: 18.0 x 12.0 Level - First
Family Room: 16.0 x 13.0 Level - First
Local Schools
High School: Glen Allen
Middle School: Holman
Elementary School: Springfield Park
Listed By / Shown By
Listed By
Agency Name: River City Elite Properties - Real Broker
Shown By
Agent Name: Danita Jackson
Agent Phone: (804) 908-2288 Cell
Agency Title: Joyner Fine Properties

Estimate Your Payment
Estimated Payment
$ 3,023.33 per month $2,528.25 Principal & Interest $349.25 Property Tax $145.83 Homeowner's Insurance
5200 Olde Milbrooke Drive | MLS# 2626459
This single family home located at 5200 Olde Milbrooke Drive , Glen Allen, VA 23060 is currently listed for sale with an asking price of $499,995. This property was built in 1994 and has 4 bedrooms and 2 full and 1 partial baths with 2022 sq. ft. Olde Milbrooke Drive is located in the Milbrooke subdivision. Search Milbrooke real estate on www.danitajacksonrealestate.com today.