
BEDS3
BATHS3 full 1 partial
SQUARE FEET2,100
MLS#VAFX2342284
STATUSACTIVE
PROPERTY TYPEResidential - Townhouse
SUBDIVISIONOVERLOOK
SCHOOLFAIRFAX COUNTY PUBLIC SCHOOLS
Property Description
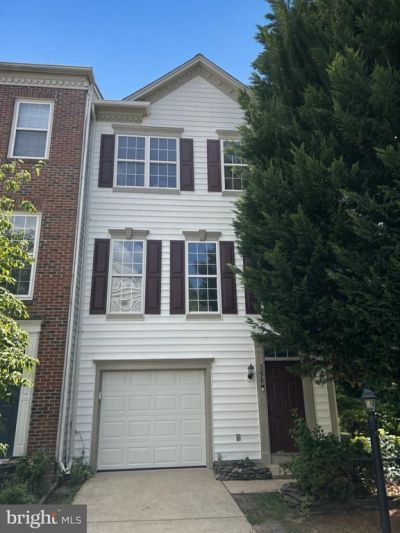
Beautifully updated end-unit townhome in the sought-after Overlook community, offering an exceptional combination of space, privacy and convenience inside the Beltway. This three-level home features 3 bedrooms, 3.5 baths, an attached garage and a desirable end-unit setting backing to trees. The home was extensively refreshed in 2024 with new carpet, new appliances and professional interior painting, creating a bright, move-in-ready interior. The entry level offers a private bedroom and full bath—ideal for guests, a home office or flexible living space—with direct access from both the front entrance and garage. The main level provides generous living and entertaining spaces, abundant natural light and a convenient powder room. Upstairs are two spacious bedrooms, each with access to a full bath. Enjoy the privacy of the wooded setting while remaining exceptionally convenient to Alexandria, Arlington, Washington, D.C., major commuter routes, shopping, dining and employment centers. Attached garage with EV charging adds everyday convenience. Overlook community amenities complete this rare offering. Professional photos and additional details coming soon. No showings until the property becomes Active following seller preparation.
Property Features
Property Type: Residential - Townhouse
Cooling: Central A/C
Fireplaces: 1
Fuel Type: Natural Gas
Garage: 1
Heating: Forced Air
Home Style: Colonial
Lot Size: 0.05 Acres
Roof Type: Shingle
Stories: 3.0
Taxes: $8,111
Year Built: 2001
Feature Descriptions
Accessibility: 2+ Access Exits
Additional Structures: Above Grade, Below Grade
Appliances: Built-In Microwave, Built-In Range, Dishwasher, Disposal, Dryer, Oven/Range - Electric, Refrigerator, Washer, Water Heater
Community Amenities: Club House, Common Grounds, Community Center, Meeting Room, Party Room, Pool - Outdoor, Swimming Pool, Tennis Courts, Tot Lots/Playground
Days on Site: 17
Exterior: Vinyl Siding, Frame
Exterior: Sidewalks, Street Lights
Flooring: Carpet, Hardwood
HOA Fee: $156.00/Monthly
Interior: Bathroom - Stall Shower, Bathroom - Tub Shower, Breakfast Area, Carpet, Ceiling Fan(s), Entry Level Bedroom, Kitchen - Eat-In, Kitchen - Island, Pantry, Primary Bath(s), Recessed Lighting, Upgraded Countertops, Walk-in Closet(s), Window Treatments, Wood Floors
Lot: Backs to Trees, Corner
Lot Dimensions: 0.05 Acre(S)
Parking Notes: 2 Total Parking Spaces
Pet Restrictions: No Pet Restrictions
Sewer: Public Sewer
Special View Info: Scenic Vista, Trees/Woods
SQFT Above Finished: 2100
SQFT Total Finished: 2100
Structure Type: End of Row/Townhouse
Total Garage/Parking Spaces: 2
Water: Public
Local Schools
High School: EDISON
Middle School: HOLMES
Elementary School: BREN MAR PARK
School District: FAIRFAX COUNTY PUBLIC SCHOOLS
Listed By / Shown By
Listed By
Agency Name: NetRealtyNow.com, LLC
Agency Phone: 7035818605
Shown By
Agent Name: Danita Jackson
Agent Phone: (804) 908-2288 Cell
Agency Title: Joyner Fine Properties

Estimate Your Payment
Estimated Payment
$ 4,686.54 per month $3,791.90 Principal & Interest $675.92 Property Tax $218.72 Homeowner's Insurance
5270 Kestrel Crossing Drive | MLS# VAFX2342284
This townhouse located at 5270 Kestrel Crossing Drive, Alexandria, VA 22312 is currently listed for sale with an asking price of $749,900. This property was built in 2001 and has 3 bedrooms and 3 full and 1 partial baths with 2100 sq. ft. Kestrel Crossing Drive is located in the OVERLOOK subdivision within the FAIRFAX COUNTY PUBLIC SCHOOLS school district. Search OVERLOOK real estate on www.danitajacksonrealestate.com today.