
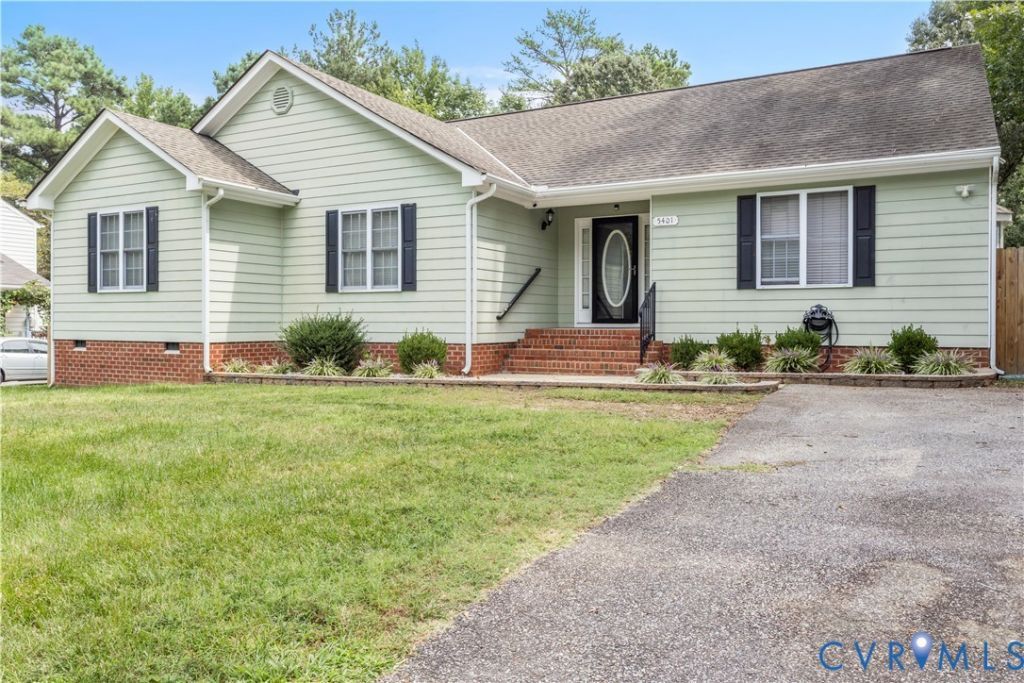
BEDS4
BATHS2 full
SQUARE FEET1,992
MLS#2621392
STATUSActive
PROPERTY TYPEResidential - Single Family
SUBDIVISIONEdgewood
Property Description
Welcome to 5401 Sunbeam Road, where spacious one-level living meets comfort, style, and convenience. Offering nearly 2,000 square feet, this well-maintained ranch features 4 bedrooms and 2 full baths with a thoughtfully designed layout that provides plenty of room to live, relax, and entertain. Step inside to a bright and inviting family room highlighted by a vaulted ceiling that creates an open, airy feel. The spacious kitchen features granite countertops, stainless steel appliances, ample cabinetry, and plenty of workspace for everyday meals and entertaining. All four bedrooms feature brand-new carpet, adding a fresh, updated feel throughout the home's private spaces. The generously sized primary suite offers a relaxing retreat with two walk-in closets and a spa-inspired en-suite bath. Three additional bedrooms provide flexibility for family, guests, a home office, or hobbies. Outside, enjoy a large deck overlooking the fenced backyard-perfect for relaxing, entertaining, or enjoying time outdoors. A paved driveway and matching storage shed add convenience and valuable storage. With all four bedrooms on one level, nearly 2,000 square feet of living space, brand-new bedroom carpet, no HOA, and a move-in-ready interior, 5401 Sunbeam Road offers an appealing combination of space, comfort, and versatility. Schedule your private showing and come see everything this home has to offer!
Property Features
Property Type: Residential - Single Family
Basement: Crawl Space
Cooling: Central Air
Heating: Electric, Heat Pump
Home Style: Ranch
Lot Size: 0.28 Acres
Roof Type: Shingle
Stories: 1.0
Taxes: $3,327
Year Built: 2008
Feature Descriptions
Appliances: Dryer, Dishwasher, Electric Cooking, Electric Water Heater, Disposal, Ice Maker, Refrigerator, Range Hood, Stove
Days on Site: 35
Exterior: Frame, HardiPlank Type
Exterior: Storage, Shed, Paved Driveway
Fencing: None
Floor Features: Vinyl
Interior: Bedroom on Main Level, Ceiling Fan(s), Eat-in Kitchen, En Suite Bathroom, Full Bath on Main Level, Granite Counters, Bath in Primary Bedroom, Pantry, Walk-In Closet(s)
Laundry: Dryer Hookup
Parcel#: 780-68-86-13-700-000
Parking: Driveway, No Garage, Oversized, Paved
Patio/Porch: Deck, Stoop
Sewer: Public Sewer
Water: Public
Room Sizes
Bedroom 4: 11.0 x 13.0 Level - First
Bedroom 3: 13.0 x 12.0 Level - First
Bedroom 2: 11.0 x 12.0 Level - First
Primary Bedroom: 13.0 x 16.0 Level - First
Local Schools
High School: Meadowbrook
Middle School: Falling Creek
Elementary School: Falling Creek
Listed By / Shown By
Listed By
Agency Name: First Choice Realty
Shown By
Agent Name: Danita Jackson
Agent Phone: (804) 908-2288 Cell
Agency Title: Joyner Fine Properties

Estimate Your Payment
Estimated Payment
$ 2,330.96 per month $1,941.71 Principal & Interest $277.25 Property Tax $112.00 Homeowner's Insurance
5401 Sunbeam Road | MLS# 2621392
This single family home located at 5401 Sunbeam Road, Chesterfield, VA 23234 is currently listed for sale with an asking price of $384,000. This property was built in 2008 and has 4 bedrooms and 2 full baths with 1992 sq. ft. Sunbeam Road is located in the Edgewood subdivision. Search Edgewood real estate on www.danitajacksonrealestate.com today.