
BEDS3
BATHS2 full
SQUARE FEET1,282
MLS#2630879
STATUSActive
PROPERTY TYPEResidential - Single Family
SUBDIVISIONBethlehem Place
Property Description
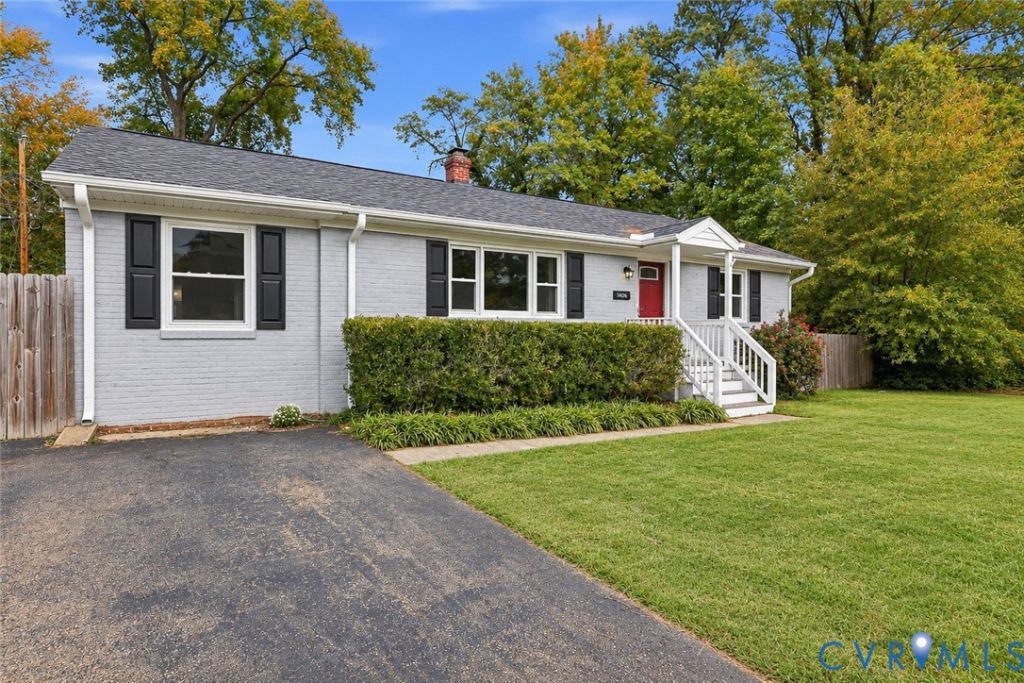
You'll love this conveniently-located home and everything it has to offer! Very short distance to the highway, as well as Libbie Mill and Willow Lawn. Your updated interior includes LVP flooring, two updated bathrooms, and an updated kitchen with shaker cabinets, granite countertops, and stainless steel appliances which all convey. Spacious living room leaves plenty of possibilities for design and entertainment. Enjoy the luxury of space in the primary bedroom with a walk-in closet and private bathroom, as well as a private entrance from outside. Outside, enjoy a spacious fenced-in backyard, perfect for entertaining or privately enjoying a nice day or evening. Schedule your showing today and come see everything this house has to offer!
Property Features
Property Type: Residential - Single Family
Basement: Crawl Space
Cooling: Central Air
Heating: Electric, Heat Pump
Home Style: Ranch
Lot Size: 0.20 Acres
Roof Type: Asphalt, Shingle
Stories: 1.0
Taxes: $2,773
Year Built: 1957
Feature Descriptions
Appliances: Dryer, Dishwasher, Electric Cooking, Electric Water Heater, Microwave, Range, Refrigerator, Range Hood, Stove, Washer
Days on Site: 1
Door Features: Storm Door(s)
Exterior: Brick, Block, Drywall, Frame, Vinyl Siding
Exterior: Paved Driveway
Fencing: Back Yard
Floor Features: Vinyl
Interior: Bedroom on Main Level, Dining Area, Granite Counters, Bath in Primary Bedroom, Main Level Primary, Central Vacuum
Laundry: Washer Hookup, Dryer Hookup
Parcel#: 771-743-9255
Parking: Driveway, Off Street, Paved
Patio/Porch: Patio
Sewer: Public Sewer
Water: Public
Room Sizes
Bedroom 3: 12.4 x 11.8 Level - First
Bedroom 2: 10.6 x 10.6 Level - First
Primary Bedroom: 8.9 x 19.6 Level - First
Dining Room: 9.4 x 10.2 Level - First
Kitchen: 12.8 x 8.6 Level - First
Living Room: 23.0 x 11.8 Level - First
Local Schools
High School: Tucker
Middle School: Tuckahoe
Elementary School: Johnson
Listed By / Shown By
Listed By
Agency Name: Long & Foster REALTORS
Agency Contact: (571) 277-1584
Shown By
Agent Name: Danita Jackson
Agent Phone: (804) 908-2288 Cell
Agency Title: Joyner Fine Properties

Estimate Your Payment
Estimated Payment
$ 2,076.22 per month $1,744.51 Principal & Interest $231.08 Property Tax $100.63 Homeowner's Insurance
5408 Bethlehem Road | MLS# 2630879
This single family home located at 5408 Bethlehem Road, Richmond, VA 23228 is currently listed for sale with an asking price of $345,000. This property was built in 1957 and has 3 bedrooms and 2 full baths with 1282 sq. ft. Bethlehem Road is located in the Bethlehem Place subdivision. Search Bethlehem Place real estate on www.danitajacksonrealestate.com today.