
BEDS4
BATHS3 full 1 partial
SQUARE FEET1,736
MLS#VAFX2343320
STATUSACTIVE
PROPERTY TYPEResidential - Single Family
SUBDIVISIONNEWGATE
SCHOOLFAIRFAX COUNTY PUBLIC SCHOOLS
Property Description
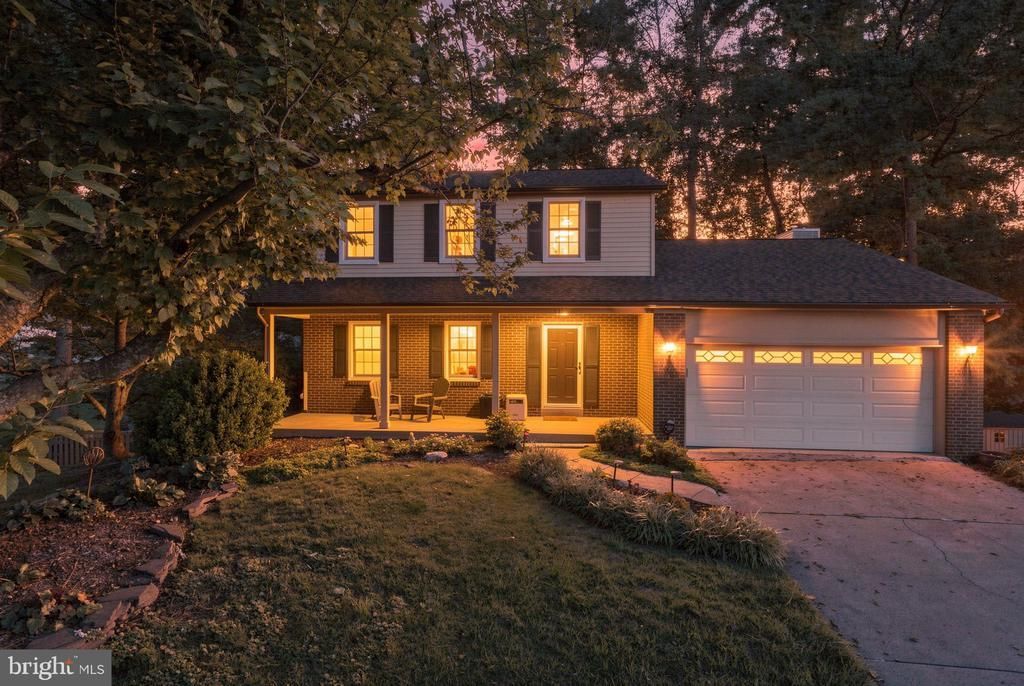
Welcome to 5700 Harrison House Court, a meticulously maintained and extensively modernized home located on a desirable cul-de-sac in Centreville. Perfectly situated for commuters and lifestyle seekers alike, this prime location offers swift access to major corridors including I-66, Route 28, Route 29, and the Fairfax County Parkway, while placing you just minutes from the vibrant dining, grocery, and retail options at Westfield Shopping Center, top-rated schools, and local parks. Community amenities include access to the local pool through the HOA, offering the perfect spot to cool off during warm summer days. Inside, major big-ticket improvements meet premium luxury finishes from the top down. The home provides exceptional structural and mechanical peace of mind, featuring a new roof installed in 2022, upgraded dual attic insulation added in 2024, brand-new carpets installed in 2026, and whole-house Andersen window replacements completed in 2025. The main living level is flooded with incredible natural light thanks to a $20,000, fully permitted addition of custom Andersen double windows in the living and dining rooms, complemented by sleek, brand-new SmartCore Ultra flooring running throughout the main space. Climate control and efficiency have been completely transformed with updated interior and exterior HVAC units, a dedicated basement mini-split system, a whole-house humidifier, a UV air purifier, and MERV 13 air filtration, alongside an upgraded high-efficiency water heater. The main level flows seamlessly into a refreshed kitchen equipped with a new oven, microwave, dishwasher, and braided steel refrigerator line, with new ceiling fans enhancing both the dining and family rooms. Step outside from the main level onto the newly painted, two-level deck overlooking a serene backdrop of trees...an idyllic space for morning coffee or outdoor dining. The upper level houses a top-level laundry set for ultimate convenience alongside a spa-like primary bathroom fully renovated in 2020. This primary bathroom boasts radiant heated floors, custom tile surround, a swing-out frameless window designed for optimal ventilation and natural light, and a luxurious $2,000 rain shower fixture. Secondary bathrooms across the home have also been updated, including a refreshed main-level powder room. Outdoor living continues in the fully fenced, private backyard featuring a custom paver patio and an inviting fire pit area ideal for crisp evening gatherings. The double walk-out basement is a standout feature, highlighted by a separate, full studio apartment with its own full bathroom, full kitchenette, and private exterior access through new French doors opening onto the patio...making it ideal for house hacking, rental income, or multi-generational living. Studio apartment can be rented for $1200/mo of additional income! The lower level also offers a finished 180-square-foot flex space configured for a dedicated home office or gym with a hardwired Ethernet line and durable, cohesive vinyl flooring. Engineered for total privacy and quiet, the entire basement is completely soundproofed from the rest of the house using a multi-layered acoustic ceiling featuring double Type X drywall, floating hat channels, Rockwool insulation batts, and sealed air gaps. Complete with a second full laundry setup in the basement, an insulated garage outfitted with Gladiator slat-wall organization systems, and a newly installed front lamp post, this turn-key residence offers an extraordinary lifestyle in Centreville. The best part? Qualified buyers may secure an interest rate as low as 5.00% (5.25% APR) through the seller’s preferred lender with rate buy-down. Terms and qualification restrictions apply; contact the listing agent for complete program details.
Property Features
Property Type: Residential - Single Family
Basement: Yes
Basement: Daylight, Full, Partially Finished
Cooling: Central A/C
Fireplaces: 1
Fuel Type: Natural Gas
Garage: 2
Heating: Forced Air
Home Style: Colonial
Lot Size: 0.22 Acres
Roof Type: Composite
Stories: 3.0
Taxes: $8,994
Year Built: 1982
Feature Descriptions
Additional Structures: Above Grade, Below Grade
Community Amenities: Basketball Courts, Common Grounds, Jog/Walk Path, Pool - Outdoor, Tennis Courts, Tot Lots/Playground
Days on Site: 6
Exterior: Brick Front, Vinyl Siding
HOA Fee: $94.00/Monthly
Lot Dimensions: 0.22 Acre(S)
Parking Notes: 2 Total Parking Spaces
SQFT Above Finished: 1736
SQFT Total Finished: 1736
Structure Type: Detached
Total Garage/Parking Spaces: 2
Water: Public
Local Schools
High School: WESTFIELD
Middle School: STONE
Elementary School: LONDON TOWNE
School District: FAIRFAX COUNTY PUBLIC SCHOOLS
Listed By / Shown By
Listed By
Agency Name: Real Broker, LLC
Agency Phone: 8554500442
Shown By
Agent Name: Danita Jackson
Agent Phone: (804) 908-2288 Cell
Agency Title: Joyner Fine Properties

Estimate Your Payment
Estimated Payment
$ 4,894.36 per month $3,918.82 Principal & Interest $749.50 Property Tax $226.04 Homeowner's Insurance
5700 Harrison House Court | MLS# VAFX2343320
This single family home located at 5700 Harrison House Court, Centreville, VA 20120 is currently listed for sale with an asking price of $775,000. This property was built in 1982 and has 4 bedrooms and 3 full and 1 partial baths with 1736 sq. ft. Harrison House Court is located in the NEWGATE subdivision within the FAIRFAX COUNTY PUBLIC SCHOOLS school district. Search NEWGATE real estate on www.danitajacksonrealestate.com today.