
BEDS3
BATHS2 full
SQUARE FEET1,405
MLS#VASP2046402
STATUSACTIVE
PROPERTY TYPEResidential - Single Family
SUBDIVISIONSTONEMILL
SCHOOLSPOTSYLVANIA COUNTY PUBLIC SCHOOLS
Property Description
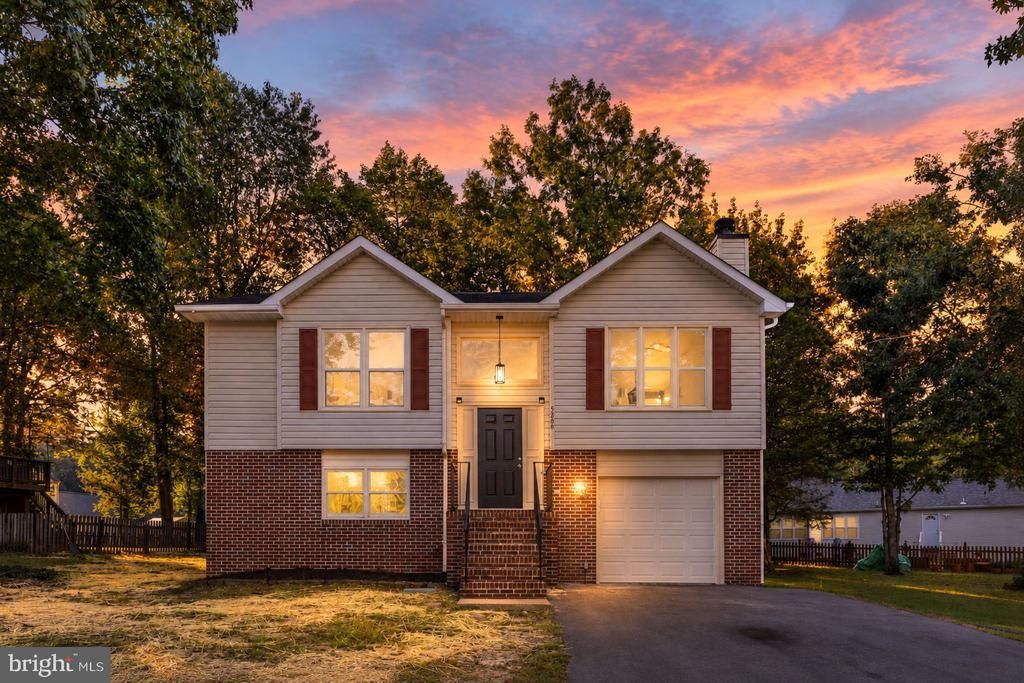
This charming split foyer home in the desirable Stonemill community offers a perfect blend of comfort and modern living. With three spacious bedrooms and two full bathrooms, the layout is designed for both relaxation and entertaining. The heart of the home features an open floor plan, highlighted by a cozy family room with a wood-burning fireplace, ideal for gathering with loved ones. The galley kitchen boasts upgraded countertops and stainless steel appliances, making meal prep a delight. Step outside to enjoy the expansive deck overlooking a generous 0.28-acre lot, perfect for outdoor activities or quiet evenings. The fully finished basement provides additional living space with convenient garage access and a walkout entrance. A recent refresh in 2026 ensures that this home is in very good condition, ready for you to move in and make it your own. With ample parking, including an attached garage and paved driveway, this home is a true gem waiting for its next owner. Schedule your showing today before this one is snapped up! Some photos are virtually staged.
Property Features
Property Type: Residential - Single Family
Basement: Yes
Basement: Daylight, Full, Full, Fully Finished, Garage Access, Heated, Improved, Interior Access, Outside Entrance, Rear Entrance, Walkout Level, Windows
Cooling: Central A/C
Fireplaces: 1
Fuel Type: Natural Gas
Garage: 1
Heating: Forced Air
Home Style: Split Foyer
Lot Size: 0.28 Acres
Roof Type: Asphalt, Shingle
Stories: 2.0
Taxes: $2,462
Year Built: 1992
Feature Descriptions
Additional Structures: Above Grade, Below Grade
Appliances: Built-In Microwave, Dishwasher, Icemaker, Oven/Range - Electric, Refrigerator, Stainless Steel Appliances, Washer/Dryer Hookups Only, Water Dispenser, Water Heater
Days on Site: 2
Exterior: Brick Front, Vinyl Siding
Exterior: Exterior Lighting, Play Equipment
Fireplace: Wood
Flooring: Carpet, Ceramic Tile, Luxury Vinyl Plank
HOA Fee: $140.00/Quarterly
Interior: Bathroom - Tub Shower, Breakfast Area, Carpet, Dining Area, Family Room Off Kitchen, Floor Plan - Open, Kitchen - Galley, Upgraded Countertops, Walk-in Closet(s)
Lot Dimensions: 0.28 Acre(S)
Parking Features: Paved Driveway, Paved Parking
Parking Notes: 5 Total Parking Spaces
Rooms: Living Room, Dining Room, Bedroom 2,Bedroom 3,Kitchen, Family Room, Foyer, Laundry, Full Bath
Sewer: Public Sewer
SQFT Above Finished: 853
SQFT Below Finished: 552
SQFT Total Finished: 1405
Structure Type: Detached
Total Garage/Parking Spaces: 5
Water: Public
Local Schools
School District: SPOTSYLVANIA COUNTY PUBLIC SCHOOLS
Listed By / Shown By
Listed By
Agency Name: Belcher Real Estate, LLC.
Agency Phone: 5403009669
Shown By
Agent Name: Danita Jackson
Agent Phone: (804) 908-2288 Cell
Agency Title: Joyner Fine Properties

Estimate Your Payment
Estimated Payment
$ 2,477.62 per month $2,148.53 Principal & Interest $205.17 Property Tax $123.93 Homeowner's Insurance
5706 Stone Meadow Drive | MLS# VASP2046402
This single family home located at 5706 Stone Meadow Drive , Fredericksburg, VA 22407 is currently listed for sale with an asking price of $424,900. This property was built in 1992 and has 3 bedrooms and 2 full baths with 1405 sq. ft. Stone Meadow Drive is located in the STONEMILL subdivision within the SPOTSYLVANIA COUNTY PUBLIC SCHOOLS school district. Search STONEMILL real estate on www.danitajacksonrealestate.com today.