
BEDS5
BATHS5 full
SQUARE FEET5,153
MLS#VAST2049794
STATUSACTIVE
PROPERTY TYPEResidential - Single Family
SUBDIVISIONSTAFFORD ESTATES
SCHOOLSTAFFORD COUNTY PUBLIC SCHOOLS
Property Description
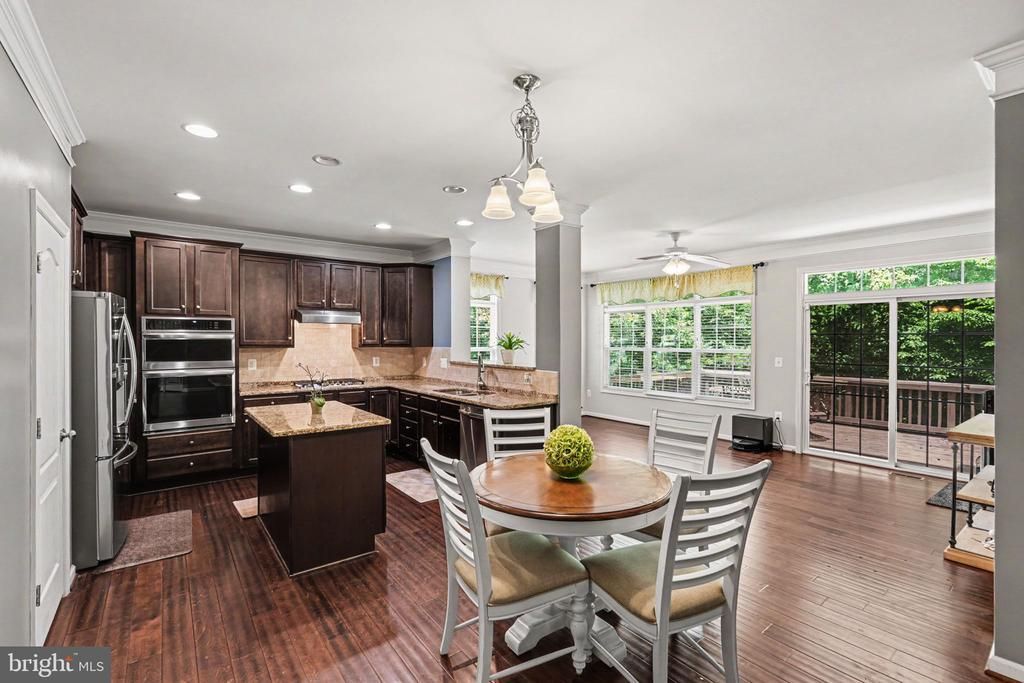
Welcome Home to Stafford Estates—where space, privacy, and luxury come together! Set on nearly 4 private acres, this impressive 5-bedroom, 5-full-bath home offers the space you've been searching for, with main-level living, multiple entertaining areas, and a finished walk-out basement featuring a theater room, wet bar, and recreation space. From the gourmet kitchen and spacious family room to the luxurious primary suite, every level of this exceptional home is designed for comfortable living and unforgettable gatherings. The main level welcomes you with a grand foyer and an inviting flow throughout the home. To the right, a private office features elegant glass French doors and its own exterior entrance, making it an ideal space for working from home or running a business. To the left, the formal dining room provides the perfect setting for holiday meals, family gatherings, and entertaining. At the heart of the home is the gourmet kitchen, featuring abundant cabinetry, granite countertops, a gas range, wall oven, and microwave. The adjoining sunroom provides a bright and comfortable space to enjoy your morning coffee while taking in the peaceful surroundings. The kitchen opens directly to the spacious family room, where a cozy fireplace creates a warm and inviting gathering space. A generously sized bedroom is also located on the main level and features a wall-to-wall closet and convenient access to a full bathroom—perfect for guests, extended family, or main-level living. Upstairs, you'll find four additional spacious bedrooms and three full bathrooms. One bedroom offers a private en suite bathroom, creating an ideal retreat for a teenager or overnight guests. The luxurious primary suite features two walk-in closets and a spa-inspired en suite bathroom complete with a soaking tub, walk-in shower, and dual vanities. The walk-out basement takes entertaining to the next level. Enjoy movie nights in the fully equipped theater room, gather around the wet bar, or utilize the additional bonus room for recreation, hobbies, or a home gym. With plenty of space for game-day gatherings and entertaining, this level offers endless possibilities. Recent Updates Include: HVAC system (2024) Air conditioning unit (2024) Gas range (2023) Septic system cleaned (2025) Deck flooring and banisters New carpet Fresh interior paint Items That Convey: Theater room chairs Projector and screen Surround sound system Pool table Air hockey table Electric vehicle charger Seller is willing to assist with closing costs, providing an additional opportunity for buyers. Come experience the privacy and tranquility of nearly four acres while enjoying the spaciousness and amenities this Stafford Estates home has to offer. Schedule your private tour today and discover all this exceptional property has to offer!
Property Features
Property Type: Residential - Single Family
Basement: Yes
Basement: Fully Finished, Walkout Level
Cooling: Central A/C, Ceiling Fan(s)
Fireplaces: 1
Fuel Type: Electric
Garage: 2
Heating: Heat Pump(s), Programmable Thermostat
Home Style: Colonial
Lot Size: 3.93 Acres
Roof Type: Shingle
Stories: 3.0
Taxes: $6,716
Year Built: 2014
Feature Descriptions
Accessibility: Doors - Swing In
Additional Structures: Above Grade, Below Grade
Appliances: Built-In Microwave, Built-In Range, Dishwasher, Disposal, Exhaust Fan, Oven/Range - Gas, Stainless Steel Appliances
Days on Site: 111
Exterior: Brick, Vinyl Siding
Fireplace: Electric
Flooring: Carpet, Hardwood, Concrete
HOA Fee: $120.00/Quarterly
Interior: Bathroom - Soaking Tub, Bathroom - Walk-In Shower, Ceiling Fan(s), Combination Kitchen/Dining, Dining Area, Entry Level Bedroom, Family Room Off Kitchen, Formal/Separate Dining Room, Floor Plan - Traditional, Kitchen - Gourmet, Kitchen - Island, Kitchenette, Primary Bath(s), Walk-in Closet(s), Water Treat System, Wet/Dry Bar
Lot: Backs to Trees, Front Yard, Rear Yard, SideYard(s)
Lot Dimensions: 3.93 Acre(S)
Parking Features: Paved Driveway
Parking Notes: 9 Total Parking Spaces
Pet Restrictions: No Pet Restrictions
Rooms: Dining Room, Primary Bedroom, Bedroom 2,Bedroom 4,Bedroom 5,Kitchen, Family Room, Foyer, Breakfast Room, Bedroom 1,Sun/Florida Room, Laundry, Office, Recreation Room, Storage Room, Utility Room, Media Room, Bathroom 1,Bathroom 2,Bonus Room, Primary Bathroom
Sewer: On Site Septic, Septic < # of BR
Special View Info: Trees/Woods
SQFT Above Finished: 3768
SQFT Below Finished: 1385
SQFT Total Finished: 5153
Structure Type: Detached
Total Garage/Parking Spaces: 9
Utilities: Propane
Water: Well
Room Sizes
Bonus Room: 13 x 13 Level - Lower 1
Media Room: 18 x 13 Level - Lower 1
Dining Room: 12 x 14 Level - Main
Kitchen: 10 x 14 Level - Main
Laundry: 7 x 6 Level - Main
Office: 12 x 13 Level - Main
Family Room: 16 x 26 Level - Main
Sun/Florida Room: 20 x 11 Level - Main
Foyer: 11 x 20 Level - Main
Bathroom 1: 6 x 11 Level - Lower 1
Bathroom 1: 5 x 10 Level - Upper 1
Bathroom 2: 7 x 4 Level - Upper 1
Bedroom 1: 12 x 14 Level - Upper 1
Bedroom 2: 11 x 12 Level - Upper 1
Bedroom 4: 12 x 12 Level - Upper 1
Primary Bathroom: 12 x 14 Level - Upper 1
Primary Bedroom: 25 x 19 Level - Upper 1
Breakfast Room: 9 x 12 Level - Main
Recreation Room: 39 x 26 Level - Lower 1
Utility Room: 13 x 18 Level - Lower 1
Storage Room: 12 x 12 Level - Lower 1
Local Schools
High School: HARTWOOD HIGH SCHOOL
Middle School: T. BENTON GAYLE
Elementary School: HARTWOOD
School District: STAFFORD COUNTY PUBLIC SCHOOLS
Listed By / Shown By
Listed By
Agency Name: Your Home Sold Guaranteed Realty - At Your Service
Agency Phone: 5404121206
Shown By
Agent Name: Danita Jackson
Agent Phone: (804) 908-2288 Cell
Agency Title: Joyner Fine Properties

Estimate Your Payment
Estimated Payment
$ 4,827.54 per month $4,035.12 Principal & Interest $559.67 Property Tax $232.75 Homeowner's Insurance
60 Crowncrest Road | MLS# VAST2049794
This single family home located at 60 Crowncrest Road, Fredericksburg, VA 22406 is currently listed for sale with an asking price of $798,000. This property was built in 2014 and has 5 bedrooms and 5 full baths with 5153 sq. ft. Crowncrest Road is located in the STAFFORD ESTATES subdivision within the STAFFORD COUNTY PUBLIC SCHOOLS school district. Search STAFFORD ESTATES real estate on www.danitajacksonrealestate.com today.