
BEDS5
BATHS2 full 1 partial
SQUARE FEET2,952
MLS#2625501
STATUSPending
PROPERTY TYPEResidential - Single Family
SUBDIVISIONBrandon West
Property Description
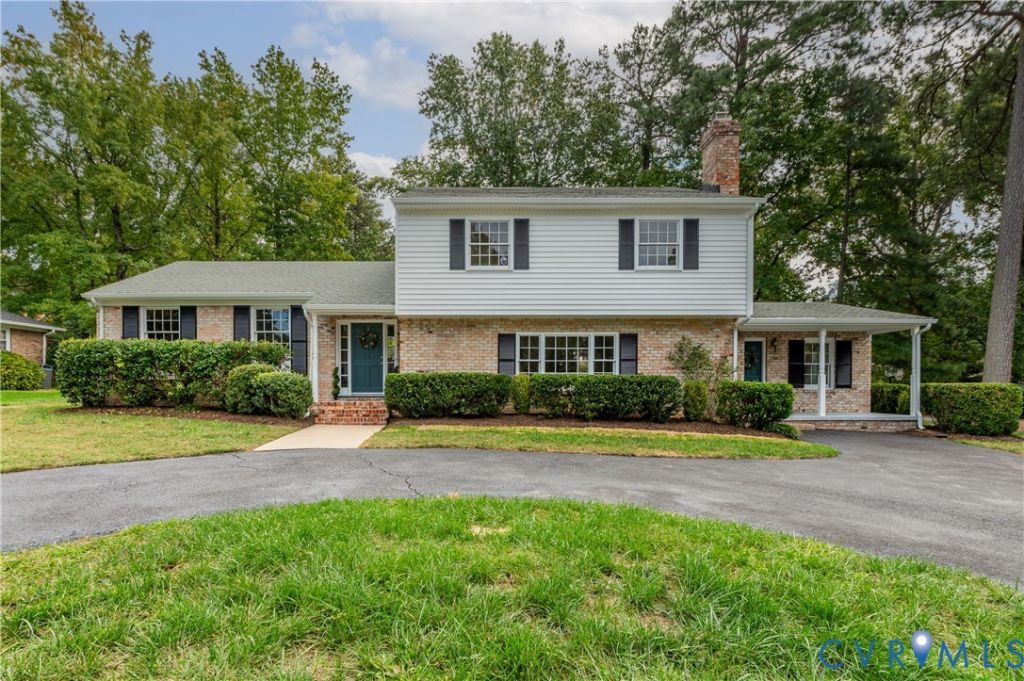
This home offers everything imaginable when it comes to West End living! Welcome to this beautiful 5 BR, 2.5 BA brick tri-level home in the established Brandon West neighborhood, where classic character, generous living spaces & thoughtful updates come together in a home that is welcoming & wonderfully livable. The main level offers a spacious living room w/ gleaming HW floors, elegant crown molding & an abundance of natural light. Enjoy formal or casual dining just off the main living area in the dining room, also featuring HW floors & crown molding. In the generously sized eat-in kitchen, granite countertops & views of the expansive backyard make it easy to stay connected to the heart of the home. Upstairs, the spacious primary suite features 2 closets & a tastefully updated en-suite bath w/ a gorgeous tiled shower. 3 add'l bedrooms, each with HW floors & its own closet, share a well-appointed hall bath. The lower level adds another layer of flexibility w/ a large family room featuring a fireplace & wet bar- a natural spot for movie nights, game days & entertaining. A 5th bedroom w/ ample storage & convenient half bath offer the flexibility to accommodate guests, a home office, playroom, or add'l living space. Lastly, the expansive sunroom is a star of the home w/ abundant natural light & 2nd entrance for convenience. Outside, the huge backyard provides plenty of room to enjoy the seasons, while the mature setting of Brandon West gives the home a true sense of place. Recent improvements include brand NEW siding, refinished floors, fresh interior paint, updated landscaping, new light fixtures & ceiling fans & resealed driveway. Beyond the home itself, the location is hard to beat. Situated in the desirable Maybeury/Tuckahoe/Freeman school district & minutes from Avalon Rec Center, this established West End neighborhood offers the kind of convenience & community that make everyday life easy. With its combination of character, space, updates & exceptional location, this is a home designed to be enjoyed for years.
Property Features
Property Type: Residential - Single Family
Basement: Crawl Space
Cooling: Central Air
Fireplaces: 1
Heating: Forced Air, Natural Gas
Home Style: Tri-Level
Lot Size: 0.45 Acres
Roof Type: Asphalt
Stories: 3.0
Taxes: $4,565
Year Built: 1972
Feature Descriptions
Appliances: Double Oven, Dryer, Dishwasher, Electric Cooking, Gas Water Heater, Oven, Refrigerator, Smooth Cooktop, Stove, Washer
Days on Site: 6
Door Features: Sliding Doors
Exterior: Brick, Vinyl Siding
Exterior: Storage, Shed, Paved Driveway
Fencing: None
Fireplace: Masonry, Wood Burning
Floor Features: Vinyl, Wood
Formal Dining: Yes
Interior: Bedroom on Main Level, Ceiling Fan(s), Separate/Formal Dining Room, Eat-in Kitchen, Fireplace, Granite Counters, Bath in Primary Bedroom
Parcel#: 745-739-2949
Parking: Circular Driveway, Driveway, Paved
Patio/Porch: Rear Porch, Patio
Sewer: Public Sewer
Water: Public
Room Sizes
Bedroom 4: 9.8 x 10.11 Level - Second
Bedroom 3: 9.11 x 13.5 Level - Second
Bedroom 2: 10.11 x 13.7 Level - Second
Primary Bedroom: 13.8 x 14.8 Level - Second
Additional Room: 15.9 x 18.8 Level - Basement
Bedroom 5: 15.2 x 13.0 Level - Basement
Family Room: 26.5 x 12.11 Level - Basement
Kitchen: 14.7 x 13.0 Level - First
Dining Room: 12.1 x 13.0 Level - First
Living Room: 19.7 x 13.0 Level - First
Local Schools
High School: Freeman
Middle School: Tuckahoe
Elementary School: Maybeury
Listed By / Shown By
Listed By
Agency Name: Providence Hill Real Estate
Shown By
Agent Name: Danita Jackson
Agent Phone: (804) 908-2288 Cell
Agency Title: Joyner Fine Properties

Estimate Your Payment
Estimated Payment
$ 3,990.19 per month $3,412.91 Principal & Interest $380.42 Property Tax $196.86 Homeowner's Insurance
605 Branway Drive | MLS# 2625501
This single family home located at 605 Branway Drive, Henrico, VA 23229 is currently listed for sale with an asking price of $674,950. This property was built in 1972 and has 5 bedrooms and 2 full and 1 partial baths with 2952 sq. ft. Branway Drive is located in the Brandon West subdivision. Search Brandon West real estate on www.danitajacksonrealestate.com today.