
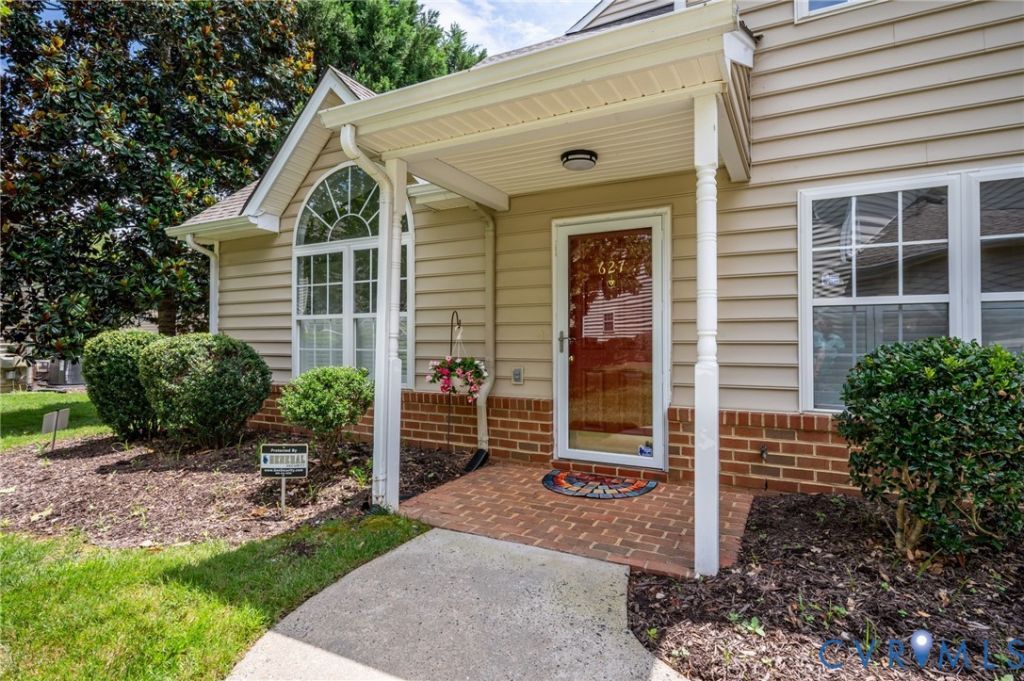
BEDS2
BATHS2 full 1 partial
SQUARE FEET1,728
MLS#2618992
STATUSActive
PROPERTY TYPEResidential - Single Family
SUBDIVISIONFairways Villas
Property Description
This pretty end unit is flooded with light due to it's many large windows and is tucked in on a quiet private cul-de-sac. New carpet and fresh neutral paint through out leaves you nothing to do but unpack and settle in! The first level is open and bright with a vaulted ceiling in the living area open to the dining room. The dining room opens to a cozy deck just right for relaxing and bird watching. The kitchen is warm and welcoming with beautiful granite, plenty of cabinets and opens to a good sized breakfast area just off the garage. No having to carry your groceries upstairs in this unit! Upstairs you will find a light and airy loft that over looks the living area below that would be perfect for an office, reading nook, play or hobby area. The primary suite is spacious with a huge palladium window, a large walk in closet and a bathroom that has a walk in shower and plenty of counter space. The 2nd bedroom is bright with lots of closet space. Fairways Villas is tucked away just minutes to Walmart, Sam's Club, Wegmans and so much more. Come check out this lovely unit and see for yourselves!
Property Features
Property Type: Residential - Single Family
Cooling: Central Air
Fireplaces: 1
Garage: 1 car attached
Heating: Forced Air, Natural Gas
Home Style: Two Story
Roof Type: Composition
Stories: 2.0
Taxes: $3,016
Year Built: 2000
Feature Descriptions
Appliances: Gas Water Heater
Community Features: Common Grounds/Area, Home Owners Association
Days on Site: 1
Exterior: Deck
Exterior: Block, Frame, Vinyl Siding
Fencing: None
Fireplace: Gas
Floor Features: Partially Carpeted, Tile, Wood
HOA Fee: 275/ Monthly
Interior: Breakfast Area, Cathedral Ceiling(s), High Ceilings
Lot: Dead End
Parcel#: 735-70-63-37-800-040
Parking: Attached, Garage
Patio/Porch: Deck
Sewer: Public Sewer
Water: Public
Room Sizes
Bedroom 2: 14.0 x 11.0 Level - Second
Primary Bedroom: 14.0 x 11.0 Level - Second
Additional Room: 15.0 x 9.8 Level - Second
Additional Room: 12.5 x 11.0 Level - First
Kitchen: 10.0 x 11.0 Level - First
Dining Room: 12.0 x 10.0 Level - First
Living Room: 16.5 x 13.0 Level - First
Local Schools
High School: Monacan
Middle School: Midlothian
Elementary School: Gordon
Listed By / Shown By
Listed By
Agency Name: Long & Foster REALTORS
Agency Contact: (804) 314-5456
Shown By
Agent Name: Danita Jackson
Agent Phone: (804) 908-2288 Cell
Agency Title: Joyner Fine Properties

Estimate Your Payment
Estimated Payment
$ 2,229.64 per month $1,870.42 Principal & Interest $251.33 Property Tax $107.89 Homeowner's Insurance
627 Hazeltine Court | MLS# 2618992
This single family home located at 627 Hazeltine Court , Chesterfield, VA 23236 is currently listed for sale with an asking price of $369,900. This property was built in 2000 and has 2 bedrooms and 2 full and 1 partial baths with 1728 sq. ft. Hazeltine Court is located in the Fairways Villas subdivision. Search Fairways Villas real estate on www.danitajacksonrealestate.com today.