
BEDS4
BATHS4 full 1 partial
SQUARE FEET4,608
MLS#VAFX2342862
STATUSACTIVE
PROPERTY TYPEResidential - Single Family
SCHOOLFAIRFAX COUNTY PUBLIC SCHOOLS
Property Description
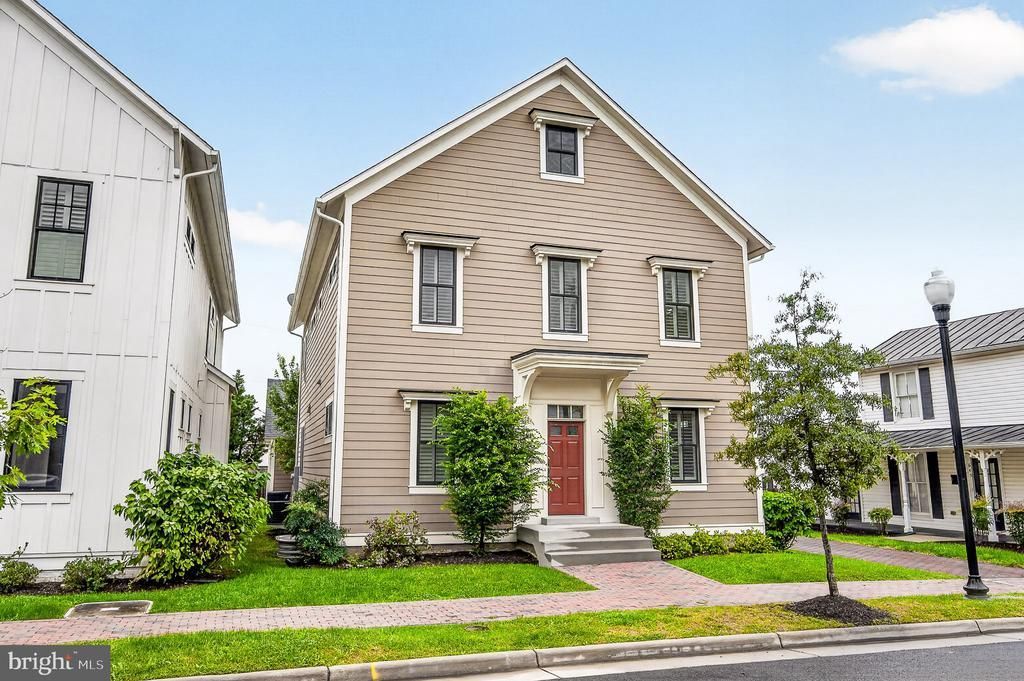
Custom Craftsman in Herndon’s Historic District, blending distinctive character, generous living spaces & a walkable downtown lifestyle. Tall ceilings throughout create an open, airy feel, while authentic hand-scraped hardwood floors, solid wood Shaker shutters & fresh paint enhance the home’s move-in-ready appeal. The main level features formal living & dining rooms, a dedicated office & spacious eat-in kitchen, with an open design suited to everyday living & entertaining. Each of the home’s 4 bedrooms has its own private full bath. Upstairs, the expansive primary suite includes an oversized walk-in closet that could be converted back to a 5th bedroom. The fully finished daylight walk-up lower level offers a large living/recreation area, bedroom & full bath, providing flexible space for guests, work or relaxation. An oversized detached 2-car garage completes the property. Just blocks away, downtown Herndon invites you to explore coffee shops, restaurants, the library & local favorites like Great Harvest Bread. Enjoy the weekly farmers market & summer concerts, with nearby parks & the W&OD Trail offering opportunities for outdoor recreation. Convenient access to Metro, Dulles Airport & Reston Town Center adds to this exceptional blend of space, craftsmanship & Historic Herndon charm.
Property Features
Property Type: Residential - Single Family
Basement: Yes
Basement: Connecting Stairway, Side Entrance, Fully Finished
Cooling: Central A/C, Energy Star Cooling System
Fireplaces: 1
Fuel Type: Central, Natural Gas
Garage: 2
Heating: Forced Air
Home Style: Craftsman
Lot Size: 0.13 Acres
Roof Type: Asphalt
Stories: 3.0
Taxes: $17,722
Year Built: 2019
Feature Descriptions
Additional Structures: Above Grade, Below Grade
Appliances: Disposal, ENERGY STAR Refrigerator, Icemaker, Oven/Range - Gas, Refrigerator, Water Heater, Washer, Dryer, Built-In Microwave
Days on Site: 12
Exterior: HardiPlank Type
Fencing: Partially, Picket
Fireplace: Fireplace - Glass Doors, Gas/Propane, Mantel(s)
Flooring: Hardwood
Lot Dimensions: 0.13 Acre(S)
Parking Features: Brick Driveway
Parking Notes: 2 Total Parking Spaces
Sewer: Public Sewer
SQFT Above Finished: 3072
SQFT Below Finished: 1536
SQFT Total Finished: 4608
Structure Type: Detached
Total Garage/Parking Spaces: 2
Water: Public
Local Schools
High School: HERNDON
Middle School: HERNDON
Elementary School: HERNDON
School District: FAIRFAX COUNTY PUBLIC SCHOOLS
Listed By / Shown By
Listed By
Agency Name: RE/MAX Gateway, LLC
Agency Phone: 7036525760
Shown By
Agent Name: Danita Jackson
Agent Phone: (804) 908-2288 Cell
Agency Title: Joyner Fine Properties

Estimate Your Payment
Estimated Payment
$ 8,295.27 per month $6,446.59 Principal & Interest $1,476.83 Property Tax $371.85 Homeowner's Insurance
643 Jefferson Street | MLS# VAFX2342862
This single family home located at 643 Jefferson Street, Herndon, VA 20170 is currently listed for sale with an asking price of $1,274,900. This property was built in 2019 and has 4 bedrooms and 4 full and 1 partial baths with 4608 sq. ft. Jefferson Street is located within the FAIRFAX COUNTY PUBLIC SCHOOLS school district. Search Herndon real estate on www.danitajacksonrealestate.com today.