
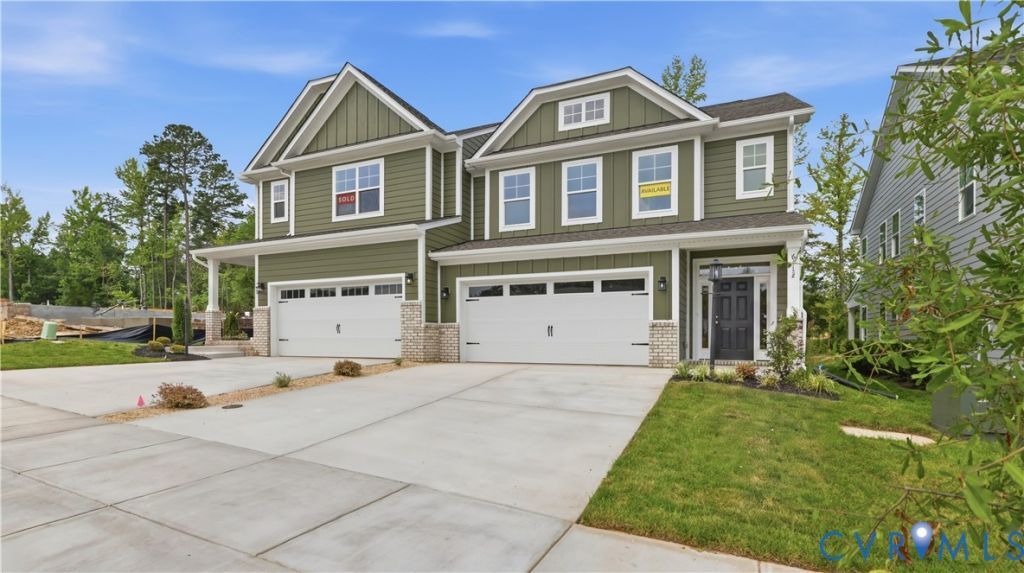
BEDS3
BATHS2 full 1 partial
SQUARE FEET2,321
MLS#2626943
STATUSActive
PROPERTY TYPEResidential - Townhouse
SUBDIVISIONCottages At Millwood
Property Description
Brand-new Paired Villa END UNIT Monroe in the Cottages at Millwood, estimated for completion in early 2027! This thoughtfully designed 3-bedroom, 2.5-bath home combines stylish finishes with an easy, functional layout and a homesite that backs to open space for a little extra breathing room. The main level features a dedicated home office, spacious family room and a beautiful kitchen with 42 white cabinetry, quartz countertops, stainless steel appliances and a sage tile backsplash laid in a herringbone pattern. Durable LVP flooring extends throughout the foyer, office, family room, kitchen and powder room. Upstairs you'll find all three bedrooms plus a loft, including a spacious primary suite with a double vanity and tiled shower. Outside, enjoy low-maintenance fiber-cement siding and a covered rear porch overlooking open space which is a great spot for morning coffee or winding down at the end of the day. An attached 2-car garage adds even more convenience. New construction without the long wait! Come see why the Monroe at the Cottages at Millwood is such a great combination of style, space and low-maintenance living. This home is currently UNDER CONSTRUCTION with floor plan and design selections already finalized.
Property Features
Property Type: Residential - Townhouse
Cooling: Central Air
Garage: 2 car attached
Heating: Forced Air, Natural Gas
Home Style: Row House, Two Story
Lot Size: 0.08 Acres
Roof Type: Shingle
Stories: 2.0
Taxes: $979
Year Built: 2026
Feature Descriptions
Appliances: Dishwasher, Exhaust Fan, Gas Cooking, Disposal, Microwave, Oven, Stove, Tankless Water Heater
Community Features: Common Grounds/Area, Home Owners Association, Park, Trails/Paths
Days on Site: 4
Exterior: Block, Drywall, Frame, Vinyl Siding
Exterior: Porch, Paved Driveway
Fencing: None
Floor Features: Partially Carpeted, Tile, Vinyl
HOA Fee: 190/ Monthly
Interior: Breakfast Area, Ceiling Fan(s), Double Vanity, Eat-in Kitchen, Granite Counters, High Ceilings, Kitchen Island, Loft, Bath in Primary Bedroom, Pantry, Walk-In Closet(s)
Laundry: Washer Hookup, Dryer Hookup
Lot: Cul-De-Sac
Parcel#: 716673485100000
Parking: Attached, Direct Access, Driveway, Garage, Garage Door Opener, Paved
Patio/Porch: Rear Porch, Front Porch, Porch
Security: Smoke Detector(s)
Sewer: Public Sewer
Water: Public
Room Sizes
Additional Room: 13.0 x 8.0 Level - First
Additional Room: 15.10 x 14.10 Level - Second
Office: 13.1 x 10.6 Level - First
Bedroom 3: 12.6 x 11.2 Level - Second
Additional Room: 11.4 x 9.10 Level - First
Bedroom 2: 11.11 x 11.10 Level - Second
Family Room: 17.9 x 15.8 Level - First
Primary Bedroom: 15.11 x 14.0 Level - Second
Kitchen: 13.4 x 9.9 Level - First
Local Schools
High School: Cosby
Middle School: Tomahawk Creek
Elementary School: Woolridge
Listed By / Shown By
Listed By
Agency Name: Keller Williams Realty
Agency Contact: 804-539-7524
Shown By
Agent Name: Danita Jackson
Agent Phone: (804) 908-2288 Cell
Agency Title: Joyner Fine Properties

Estimate Your Payment
Estimated Payment
$ 2,755.64 per month $2,528.22 Principal & Interest $81.58 Property Tax $145.83 Homeowner's Insurance
6435 Quinlynn Place | MLS# 2626943
This townhouse located at 6435 Quinlynn Place , Chesterfield, VA 23112 is currently listed for sale with an asking price of $499,990. This property was built in 2026 and has 3 bedrooms and 2 full and 1 partial baths with 2321 sq. ft. Quinlynn Place is located in the Cottages At Millwood subdivision. Search Cottages At Millwood real estate on www.danitajacksonrealestate.com today.