
BEDS4
BATHS3 full 1 partial
SQUARE FEET3,895
MLS#2625970
STATUSPending
PROPERTY TYPEResidential - Single Family
SUBDIVISIONHampton Park
Property Description
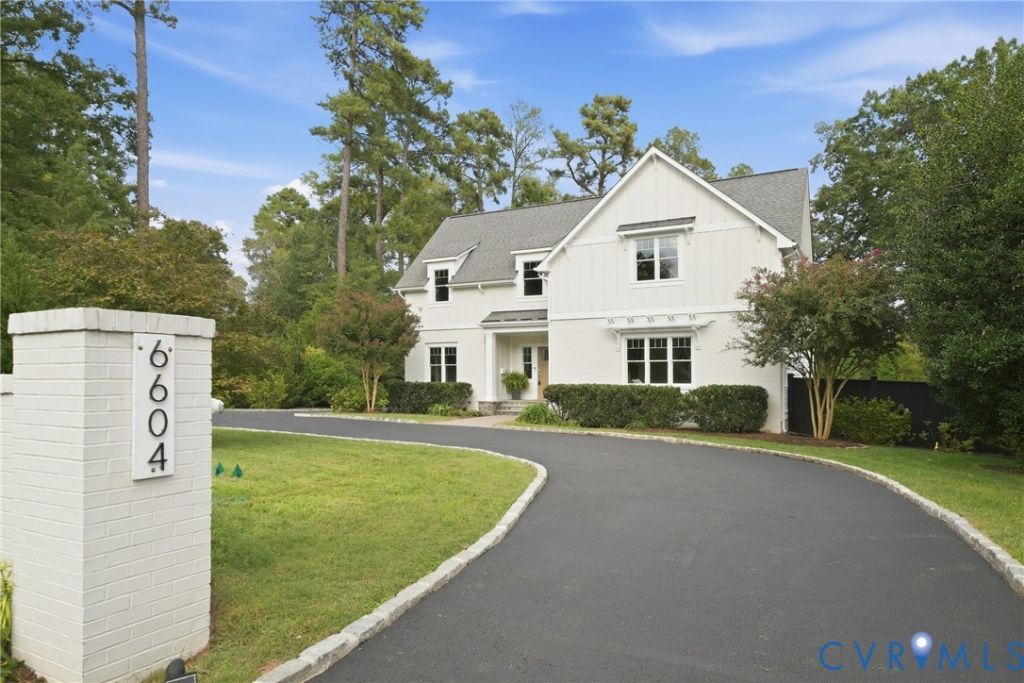
Looking for a newer home with an open plan and a first-floor primary, plus a pool? This is the gem you have been looking for. Built in 2015 and just refreshed, 6604 Three Chopt Road in Richmond's Hampton Park, near Westhampton and Libbie-Grove, offers 4 bedrooms, 3.5 baths and 3,895 sq ft on a 0.40-acre lot, with a modern open floor plan made for the way we live today. The gourmet kitchen has Thermador appliances, a large island and a breakfast area, and opens to the family room with its coffered ceiling, built-ins and gas fireplace. A formal dining room, butler's pantry and mudroom/laundry with built-in lockers complete the main level. The first-floor primary suite has two walk-in closets and a bath with Carrara marble vanities, a walk-in shower and a soaking tub. Upstairs, a family zone offers three bedrooms, two full baths, a bonus room and generous closet and storage space. The deck spills out to an in-ground saltwater pool and heated spa. Lawn irrigation and exterior lighting. A whole-house gas generator switches on automatically when needed. There is a circular drive and off-street parking, with room for a possible garage. Minutes to the shops and dining at Libbie and Grove, golf, the University of Richmond and Munford Elementary.
Property Features
Property Type: Residential - Single Family
Basement: Crawl Space
Cooling: Central Air, Electric, Zoned
Fenced: Yes
Fireplaces: 1
Heating: Electric, Forced Air, Heat Pump, Natural Gas, Zoned
Home Style: Farmhouse, Two Story
Lot Size: 0.40 Acres
Roof Type: Asphalt
Stories: 2.0
Taxes: $15,312
Year Built: 2015
Feature Descriptions
Appliances: Dryer, Dishwasher, Exhaust Fan, Gas Cooking, Disposal, Gas Water Heater, Ice Maker, Microwave, Oven, Range, Refrigerator, Range Hood, Stove, Washer
Days on Site: 12
Disability Features:: Accessible Full Bath, Accessible Bedroom
Exterior: Drywall, Frame, Wood Siding
Exterior: Deck, Sprinkler/Irrigation, Lighting, Porch, Storage, Paved Driveway
Fencing: Back Yard, Fenced, Partial, Wood
Floor Features: Ceramic Tile, Wood
Interior: Bookcases, Built-in Features, Bedroom on Main Level, Butlers Pantry, Dining Area, Double Vanity, Eat-in Kitchen, En Suite Bathroom, Full Bath on Main Level, Fireplace, Granite Counters, High Ceilings, Kitchen Island, Bath in Primary Bedroom, Cable TV, Walk-In Closet(s)
Laundry: Washer Hookup, Dryer Hookup
Lot: Landscaped, Level
Lot Dimensions: 100 X 176.35
Parcel#: W021-0248-026
Parking: Circular Driveway, Driveway, Off Street, Paved
Patio/Porch: Rear Porch, Deck, Porch
Pool Features: Concrete, Gunite, In Ground, Outdoor Pool, Pool, Pool/Spa Combo
Security: yes
Security: Security System
Sewer: Public Sewer
Topography: Level
Water: Public
Room Sizes
Bedroom 4: 13.1 x 13.10 Level - Second
Bedroom 3: 14.9 x 19.7 Level - Second
Bedroom 2: 18.5 x 15.10 Level - Second
Recreation: 13.6 x 21.4 Level - Fourth
Family Room: 22.2 x 21.5 Level - First
Dining Room: 8.8 x 21.7 Level - First
Kitchen: 15.3 x 18.0 Level - First
Laundry: 7.11 x 17.5 Level - First
Primary Bedroom: 20.4 x 15.10 Level - First
Foyer: 12.1 x 9.3 Level - First
Living Room: 13.9 x 13.8 Level - First
Local Schools
High School: Thomas Jefferson
Middle School: Albert Hill
Elementary School: Munford
Listed By / Shown By
Listed By
Agency Name: PARK 27
Shown By
Agent Name: Danita Jackson
Agent Phone: (804) 908-2288 Cell
Agency Title: Joyner Fine Properties

Estimate Your Payment
Estimated Payment
$ 10,635.10 per month $8,848.70 Principal & Interest $1,276.00 Property Tax $510.40 Homeowner's Insurance
6604 Three Chopt Road | MLS# 2625970
This single family home located at 6604 Three Chopt Road, Richmond, VA 23226 is currently listed for sale with an asking price of $1,749,950. This property was built in 2015 and has 4 bedrooms and 3 full and 1 partial baths with 3895 sq. ft. Three Chopt Road is located in the Hampton Park subdivision. Search Hampton Park real estate on www.danitajacksonrealestate.com today.