
BEDS5
BATHS4 full
SQUARE FEET5,202
MLS#VAFQ2024154
STATUSACTIVE
PROPERTY TYPEResidential - Single Family
SUBDIVISIONBROOKSIDE
SCHOOLFAUQUIER COUNTY PUBLIC SCHOOLS
Property Description
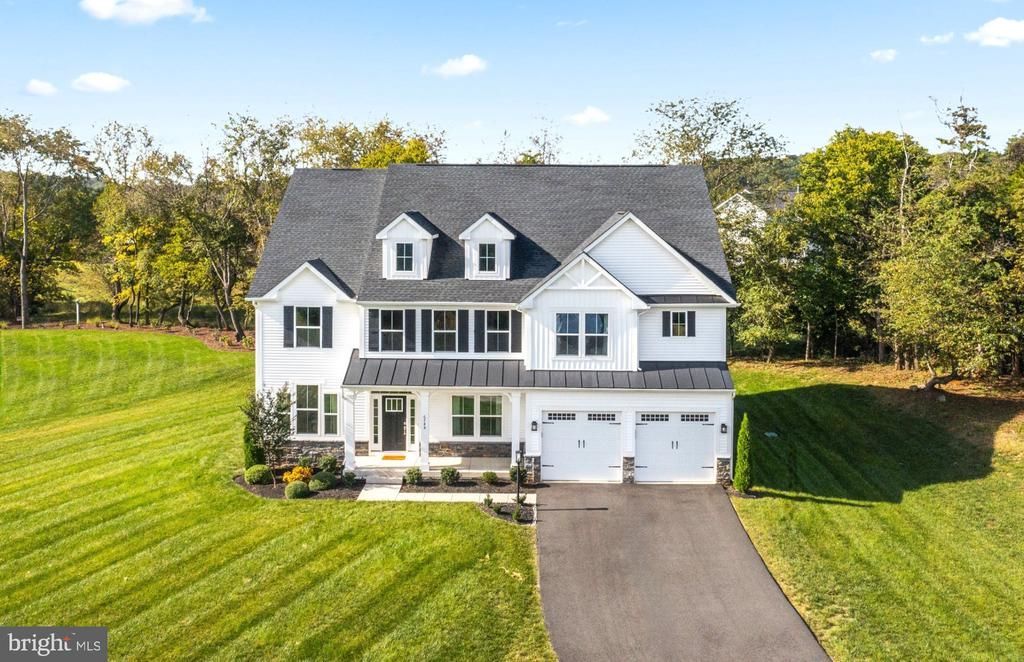
Welcome to this WONDERFUL Home located within the FANTASTIC Community of Brookside * The LEVEL 1/2 Acre+ Cul-De-Sac Lot provides Room to Run & Backs to Trees for added Privacy * The CONTEMPORARY Craftsman Design offers OVER 5,200 Finished Square Feet on 3 Levels * The INCREDIBLE Layout is perfect for Entertaining as well as Everyday Living combining BRIGHT OPEN Spaces, Clean Lines & Thoughtful Accents * PRISTINE Condition from Top to Bottom is highlighted by Crisp Neutral Paint & Modern Fixtures Throughout * Only 3 Years Old & Better than New with NUMEROUS Upgrades & Extras including: Quartz Countertops & Vanities, Oversized Tile in all Baths, Wide Plank LVP & Engineered Hardwood on Main & Upper Levels, LED Recessed Lighting throughout, Enhanced Energy Efficient Windows & MORE * Upon Entry you’ll be impressed by the Perfection of Tasteful Décor choices as well as how WELL MAINTAINED & LOVED this Home Truly is * From the BRIGHT Formal Rooms to the AMAZING Two-Story Great Room to the SPACIOUS OPEN Kitchen, this Home has it ALL * The Main Level Suite provides Flexibility for Guests, In-Laws or an Au Pair * The En-Suite Bath features an Extra Wide Entry Door as well as Easy Access Shower * The Upper Level boasts 4 Nice Sized Bedrooms all with Walk-in Closets, 3 Upgraded Full Baths, the Laundry Room & a HUGE BONUS Room with Endless Possibilities * The Primary Suite offers a LARGE Bedroom Area, a Sitting Room, DUAL Walk-in Closets & a LUXURIOUS Bath * There’s a Guest Suite with a Private Full Bath & 2 other Bedrooms share a Full Bath in the Hallway * The Lower Level features a GIGANTIC Recreation Room with Plush Carpet, Recessed Lighting & an Exit to the Double Wide Areaway with Walk-up Stairs to the Rear Yard * Ample Storage Space & Room to Expand with Rough-in Plumbing for a Full Bath as well as a Future Den & Media Room * Entertain or just relax outdoors on the Stone Patio or Covered Porches * Enjoy all the Amenities Brookside has to offer including access to 4 Lakes, 7 Miles of Walking Trails, 2 Swimming Pools, Clubhouse with Fitness Center, Sport Courts & Tot Lots * Convenient to Wegmans, Shopping & Old Town Warrenton * Only a 5 Minute Drive to all 3 Schools
Property Features
Property Type: Residential - Single Family
Basement: Yes
Basement: Full, Walkout Stairs, Rough Bath Plumb, Space For Rooms, Partially Finished
Cooling: Central A/C, Zoned
Fuel Type: Propane - Leased
Garage: 2
Heating: Forced Air, Zoned
Home Style: Craftsman
Lot Size: 0.59 Acres
Stories: 3.0
Taxes: $8,968
Year Built: 2023
Feature Descriptions
Additional Structures: Above Grade, Below Grade
Appliances: Built-In Microwave, Dishwasher, Disposal, Dryer, Icemaker, Oven/Range - Gas, Range Hood, Refrigerator, Stainless Steel Appliances, Washer, Water Heater
Community Amenities: Basketball Courts, Fitness Center, Jog/Walk Path, Pool - Outdoor, Recreational Center, Tot Lots/Playground, Tennis Courts, Exercise Room, Common Grounds, Lake
Days on Site: 5
Exterior: Vinyl Siding
HOA Fee: $395.00/Quarterly
Interior: Bathroom - Walk-In Shower, Breakfast Area, Dining Area, Entry Level Bedroom, Family Room Off Kitchen, Floor Plan - Open, Formal/Separate Dining Room, Kitchen - Eat-In, Kitchen - Island, Pantry, Recessed Lighting, Upgraded Countertops, Walk-in Closet(s), Window Treatments, Wood Floors
Lot: Backs to Trees, Cul-de-sac, Landscaping
Lot Dimensions: 0.59 Acre(S)
Parking Notes: 2 Total Parking Spaces
Rooms: Living Room, Dining Room, Primary Bedroom, Sitting Room, Bedroom 2,Bedroom 3,Bedroom 4,Bedroom 5,Kitchen, Family Room, Laundry, Loft, Recreation Room
Sewer: Public Sewer
Special View Info: Trees/Woods, Garden/Lawn
SQFT Above Finished: 4217
SQFT Below Finished: 985
SQFT Total Finished: 5202
Structure Type: Detached
Total Garage/Parking Spaces: 2
Water: Public
Windows: Double Hung, Double Pane, Energy Efficient, Vinyl Clad
Room Sizes
Primary Bedroom: 16 x 19 Level - Upper 1
Sitting Room: 7 x 10 Level - Upper 1
Bedroom 2: 12 x 13 Level - Upper 1
Bedroom 3: 12 x 13 Level - Upper 1
Bedroom 4: 12 x 14 Level - Upper 1
Loft: 17 x 18 Level - Upper 1
Laundry: 6 x 9 Level - Upper 1
Living Room: 12 x 12 Level - Main
Dining Room: 12 x 14 Level - Main
Kitchen: 16 x 29 Level - Main
Family Room: 19 x 21 Level - Main
Bedroom 5: 12 x 13 Level - Main
Recreation Room: 22 x 28 Level - Lower 1
Recreation Room: 16 x 19 Level - Lower 1
Local Schools
High School: KETTLE RUN
Middle School: AUBURN
Elementary School: C. HUNTER RITCHIE
School District: FAUQUIER COUNTY PUBLIC SCHOOLS
Listed By / Shown By
Listed By
Agency Name: RE/MAX Gateway
Agency Phone: 7037541770
Shown By
Agent Name: Danita Jackson
Agent Phone: (804) 908-2288 Cell
Agency Title: Joyner Fine Properties

Estimate Your Payment
Estimated Payment
$ 7,084.96 per month $5,992.00 Principal & Interest $747.33 Property Tax $345.63 Homeowner's Insurance
6748 Highlander Court | MLS# VAFQ2024154
This single family home located at 6748 Highlander Court, Warrenton, VA 20187 is currently listed for sale with an asking price of $1,185,000. This property was built in 2023 and has 5 bedrooms and 4 full baths with 5202 sq. ft. Highlander Court is located in the BROOKSIDE subdivision within the FAUQUIER COUNTY PUBLIC SCHOOLS school district. Search BROOKSIDE real estate on www.danitajacksonrealestate.com today.