
BEDS4
BATHS3 full
SQUARE FEET2,530
MLS#2626734
STATUSActive
PROPERTY TYPEResidential - Single Family
SUBDIVISIONCastleton
Property Description
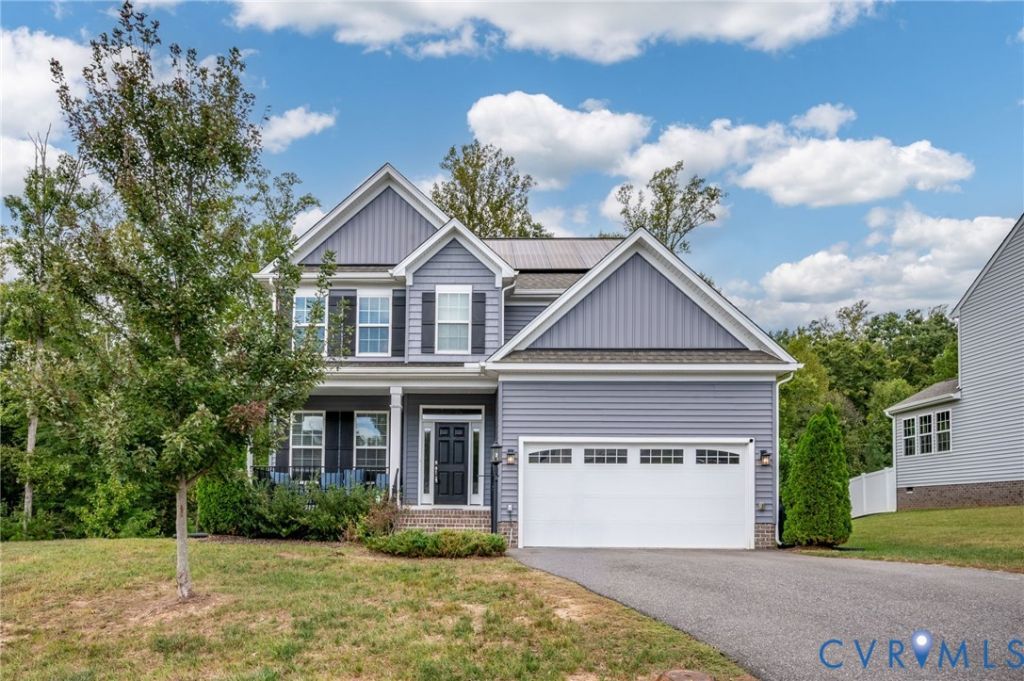
Welcome to this impressive 2-story brick, stone, and vinyl home set on a generous half-acre lot. Offering 4 spacious bedrooms and 3 full bathrooms, this thoughtfully designed floor plan features a main-level bedroom and full bath alongside a light-filled living room, formal dining area, dedicated office, and a chef's kitchen complete with granite countertops, a center island, a pantry, and a full suite of appliances. Upstairs, you will find a versatile den and three additional bedrooms, including a luxurious second-floor primary suite featuring a private bath with a double vanity and a walk-in closet. Elegant interior touches include crown molding, recessed lighting, ceramic, marble, and wall-to-wall carpet flooring, a gas fireplace, and central vacuum. Modern mechanicals and energy efficiency highlight the home, which features solar panels, generator pre-wiring, two-zoned gas heating and central cooling, a pull-down attic, and a crawl space with outside access. Exterior amenities showcase a welcoming front porch, outdoor lighting, an irrigation system, an attached two-car garage with a paved driveway, and access to a community pool. Situated in Henrico County with municipal water and public sewer, this turn-key property perfectly balances high-end comfort with modern utility.
Property Features
Property Type: Residential - Single Family
Basement: Yes
Basement: Unfinished
Cooling: Central Air, Heat Pump, Zoned
Fireplaces: 1
Garage: 2 car attached
Heating: Forced Air, Natural Gas, Zoned
Home Style: Two Story
Lot Size: 0.24 Acres
Roof Type: Shingle
Stories: 2.0
Taxes: $3,785
Year Built: 2021
Feature Descriptions
Appliances: Dryer, Dishwasher, Exhaust Fan, Disposal, Microwave, Refrigerator, Range Hood, Washer
Days on Site: 5
Exterior: Brick, Frame, Vinyl Siding
Exterior: Sprinkler/Irrigation, Lighting, Porch, Paved Driveway
Fencing: None
Fireplace: Gas
Floor Features: Carpet, Ceramic Tile, Vinyl
HOA Fee: 62/ Monthly
Interior: Ceiling Fan(s), Dining Area, Double Vanity, Granite Counters, High Speed Internet, Kitchen Island, Bath in Primary Bedroom, Pantry, Recessed Lighting, Cable TV, Wired for Data, Walk-In Closet(s), Central Vacuum
Laundry: Washer Hookup, Dryer Hookup
Parcel#: 822-691-6872
Parking: Attached, Driveway, Garage, Garage Door Opener, Paved
Patio/Porch: Porch
Pool Features: Community, Pool
Security: yes
Security: Security System, Smoke Detector(s)
Sewer: Public Sewer
Water: Public
Local Schools
High School: Varina
Middle School: Rolfe
Elementary School: Ward
Listed By / Shown By
Listed By
Agency Name: Keeton & Co Real Estate
Shown By
Agent Name: Danita Jackson
Agent Phone: (804) 908-2288 Cell
Agency Title: Joyner Fine Properties

Estimate Your Payment
Estimated Payment
$ 2,909.03 per month $2,452.17 Principal & Interest $315.42 Property Tax $141.44 Homeowner's Insurance
6804 Clifford Tower Way | MLS# 2626734
This single family home located at 6804 Clifford Tower Way, Henrico, VA 23231 is currently listed for sale with an asking price of $484,950. This property was built in 2021 and has 4 bedrooms and 3 full baths with 2530 sq. ft. Clifford Tower Way is located in the Castleton subdivision. Search Castleton real estate on www.danitajacksonrealestate.com today.