
BEDS3
BATHS2 full
SQUARE FEET1,056
MLS#2625979
STATUSActive
PROPERTY TYPEResidential - Single Family
SUBDIVISIONGreendale Forest
Property Description
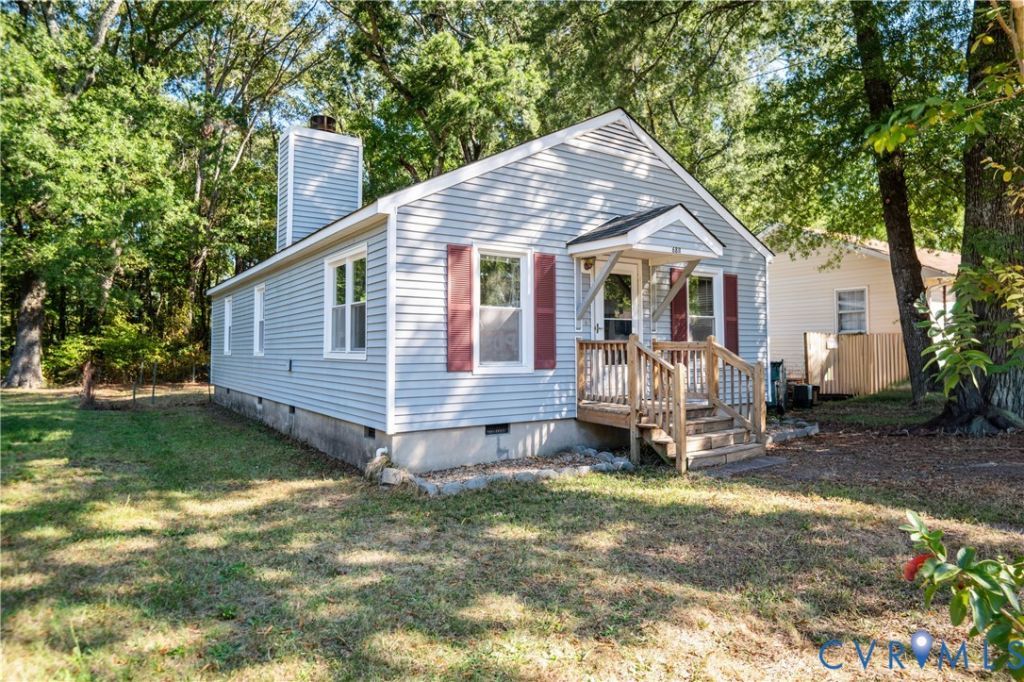
**New roof installed 9/30/26!** **New carpet installed in all three bedrooms 10/1/26!** **Affordable and move-in ready in the Lakeside vicinity.** This well-maintained 3-bedroom, 2-bath ranch offers comfortable one-level living with a bright kitchen, inviting family room featuring a corner wood-burning fireplace, and a primary bedroom with an en-suite full bath. Recent improvements include a 2025 water heater and garbage disposal, along with a newer KitchenAid oven, wine refrigerator, and LVP flooring. Vinyl siding, replacement windows, and an encapsulated crawlspace contribute to convenient, low-maintenance living. Enjoy additional outdoor living space with a patio, side porch, and fenced backyard. A detached shed provides additional storage. Conveniently located with easy access to I-64, Parham Road, and Staples Mill Road, with I-95 nearby. An excellent opportunity for first-time homebuyers, investors seeking a rental property, or buyers looking to downsize. **Sellers offering $500 toward a home warranty.**
Property Features
Property Type: Residential - Single Family
Basement: Crawl Space
Cooling: Electric, Heat Pump
Fenced: Yes
Fireplaces: 1
Heating: Electric, Heat Pump
Home Style: Ranch
Lot Size: 0.15 Acres
Roof Type: Asphalt
Stories: 1.0
Taxes: $2,286
Year Built: 1983
Feature Descriptions
Appliances: Dryer, Dishwasher, Electric Cooking, Electric Water Heater, Disposal, Oven, Refrigerator, Smooth Cooktop, Stove, Washer
Days on Site: 4
Exterior: Block, Vinyl Siding
Exterior: Deck, Storage, Shed, Unpaved Driveway
Fencing: Back Yard, Fenced
Fireplace: Wood Burning
Floor Features: Carpet, Vinyl
Interior: Bedroom on Main Level, Breakfast Area, Ceiling Fan(s), Dining Area, Eat-in Kitchen, En Suite Bathroom, Full Bath on Main Level, Fireplace, Laminate Counters, Bath in Primary Bedroom, Main Level Primary
Laundry: Washer Hookup, Dryer Hookup
Parcel#: 772-747-2771
Parking: Driveway, No Garage, Off Street, Unpaved
Patio/Porch: Rear Porch, Stoop, Deck
Sewer: Public Sewer
Water: Public
Room Sizes
Bedroom 3: 11.0 x 10.0 Level - First
Family Room: 17.0 x 13.0 Level - First
Bedroom 2: 11.0 x 9.0 Level - First
Kitchen: 15.0 x 11.0 Level - First
Primary Bedroom: 14.0 x 11.0 Level - First
Local Schools
High School: Tucker
Middle School: Brookland
Elementary School: Johnson
Listed By / Shown By
Listed By
Agency Name: Real Broker LLC
Agency Contact: membership@therealbrokerage.com
Shown By
Agent Name: Danita Jackson
Agent Phone: (804) 908-2288 Cell
Agency Title: Joyner Fine Properties

Estimate Your Payment
Estimated Payment
$ 1,982.15 per month $1,693.94 Principal & Interest $190.50 Property Tax $97.71 Homeowner's Insurance
6811 Cloverdale Street | MLS# 2625979
This single family home located at 6811 Cloverdale Street, Henrico, VA 23228 is currently listed for sale with an asking price of $335,000. This property was built in 1983 and has 3 bedrooms and 2 full baths with 1056 sq. ft. Cloverdale Street is located in the Greendale Forest subdivision. Search Greendale Forest real estate on www.danitajacksonrealestate.com today.