
BEDS5
BATHS3 full
SQUARE FEET2,688
MLS#VAFX2342080
STATUSACTIVE
PROPERTY TYPEResidential - Single Family
SUBDIVISIONROLLING VALLEY
SCHOOLFAIRFAX COUNTY PUBLIC SCHOOLS
Property Description
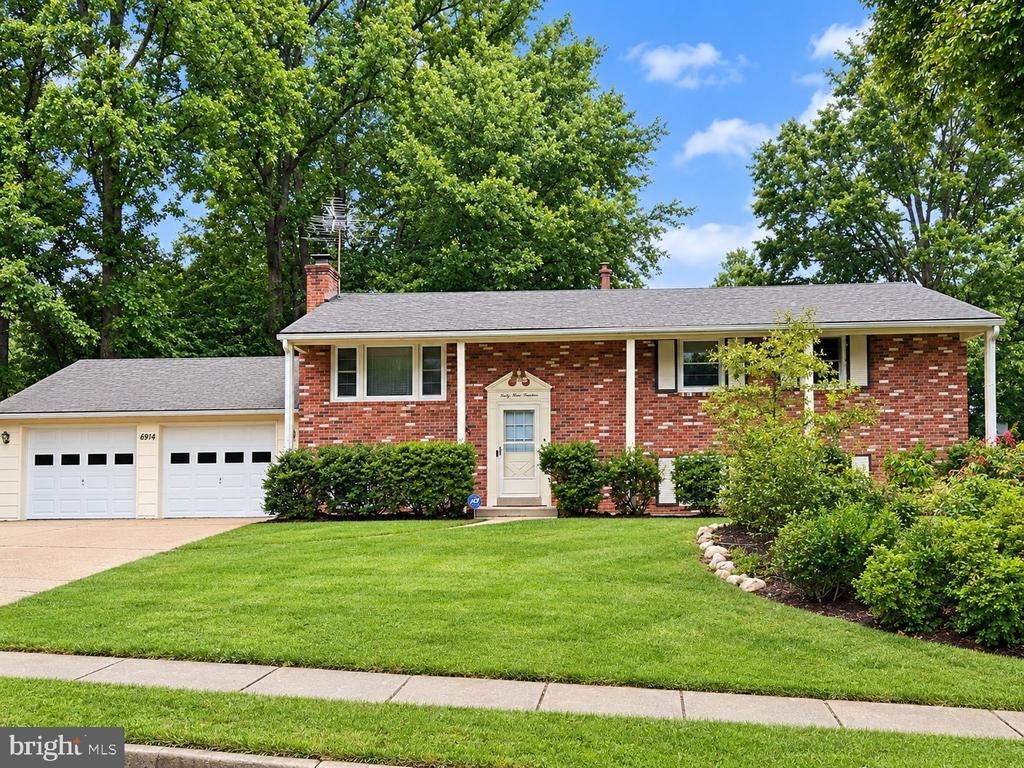
5BR/3BA Rolling Valley Home w/ 2 Car Garage! Oversized .31 acre corner lot. Newly exposed white oak hardwood floors on main level. Freshly painted. Replacement windows. HWH '26, furnace '18. Walkout LL rec room w/ FP for additional living space. Back patio w/ fixed gas line for grills. Huge side yard for ballgames or gardening! Bonus storage rm in garage & backyard shed. Hunt Valley/Irving/W Springfield schools! Great location on a quiet street just 2 blocks to the elementary school & swim club. 0.8 mile to commuter lot. Mins to Springfield Metro, Ft Belvoir, Pentagon, DC. AHS Home Warranty!
Property Features
Property Type: Residential - Single Family
Basement: Yes
Basement: Fully Finished, Rear Entrance, Walkout Level
Cooling: Central A/C, Ceiling Fan(s)
Fireplaces: 1
Fuel Type: Natural Gas
Garage: 2
Heating: Forced Air
Home Style: Split Foyer
Lot Size: 0.31 Acres
Stories: 2.0
Taxes: $8,840
Year Built: 1968
Feature Descriptions
Additional Structures: Above Grade, Below Grade
Appliances: Cooktop, Dishwasher, Disposal, Dryer, Icemaker, Oven - Wall, Range Hood, Refrigerator, Washer
Days on Site: 18
Exterior: Aluminum Siding, Brick
Fireplace: Wood
Interior: Ceiling Fan(s), Chair Railings, Formal/Separate Dining Room
Lot Dimensions: 0.31 Acre(S)
Parking Notes: 2 Total Parking Spaces
Rooms: Living Room, Dining Room, Primary Bedroom, Bedroom 2,Bedroom 3,Bedroom 4,Bedroom 5,Kitchen, Recreation Room, Utility Room
Sewer: Public Sewer
SQFT Above Finished: 1344
SQFT Below Finished: 1344
SQFT Total Finished: 2688
Structure Type: Detached
Total Garage/Parking Spaces: 2
Water: Public
Room Sizes
Living Room: 16 x 15 Level - Main
Dining Room: 12 x 11 Level - Main
Kitchen: 12 x 11 Level - Main
Primary Bedroom: 13 x 13 Level - Main
Bedroom 2: 14 x 12 Level - Main
Bedroom 3: 10 x 10 Level - Main
Recreation Room: 27 x 15 Level - Lower 1
Bedroom 4: 13 x 13 Level - Lower 1
Bedroom 5: 15 x 13 Level - Lower 1
Utility Room: 13 x 12 Level - Lower 1
Local Schools
High School: WEST SPRINGFIELD
Middle School: IRVING
Elementary School: HUNT VALLEY
School District: FAIRFAX COUNTY PUBLIC SCHOOLS
Listed By / Shown By
Listed By
Agency Name: Long & Foster Real Estate, Inc.
Agency Phone: 7036830400
Shown By
Agent Name: Danita Jackson
Agent Phone: (804) 908-2288 Cell
Agency Title: Joyner Fine Properties

Estimate Your Payment
Estimated Payment
$ 5,175.15 per month $4,196.43 Principal & Interest $736.67 Property Tax $242.05 Homeowner's Insurance
6914 Hadlow Drive | MLS# VAFX2342080
This single family home located at 6914 Hadlow Drive, Springfield, VA 22152 is currently listed for sale with an asking price of $829,900. This property was built in 1968 and has 5 bedrooms and 3 full baths with 2688 sq. ft. Hadlow Drive is located in the ROLLING VALLEY subdivision within the FAIRFAX COUNTY PUBLIC SCHOOLS school district. Search ROLLING VALLEY real estate on www.danitajacksonrealestate.com today.