
BEDS4
BATHS3 full
SQUARE FEET2,122
MLS#2626742
STATUSActive
PROPERTY TYPEResidential - Single Family
Property Description
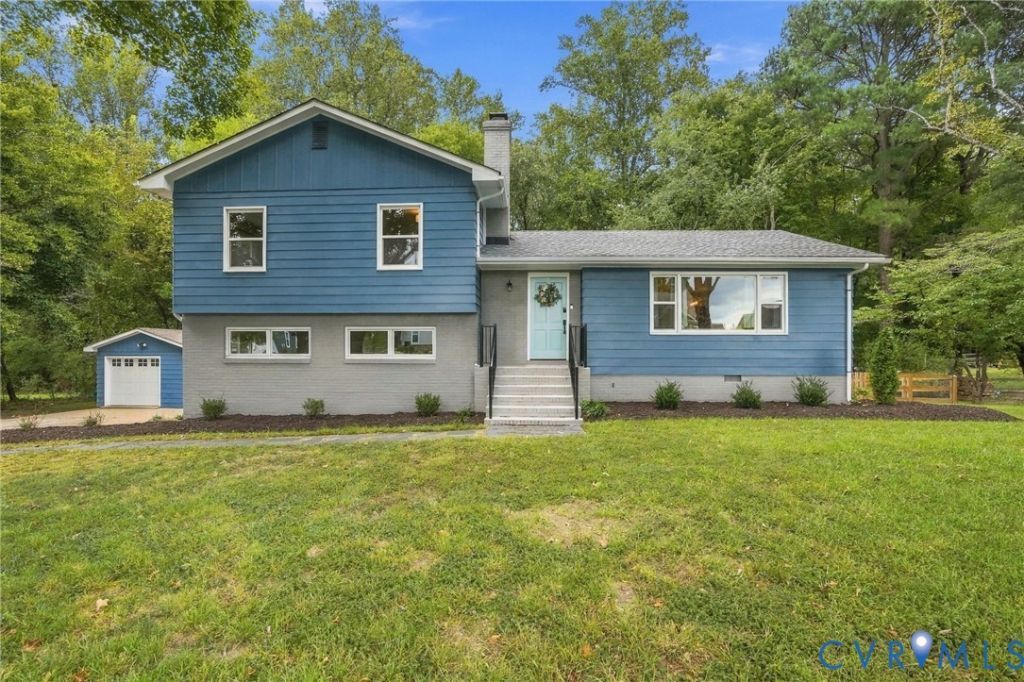
Enjoy the rare combination of privacy, space, and convenience on nearly 2/3 of an acre within the Town of Ashland. Set on a generous lot with a fully fenced backyard, this property offers a peaceful, private feel while still being within walking distance of many of Ashland's shops, restaurants, parks, and local favorites. Inside, this charming tri-level blends the character of an established home with extensive modern updates. The open and welcoming main level creates an easy flow for everyday living and entertaining. Refinished hardwood floors, new LVP and tile, a fully remodeled kitchen with quartz countertops & new stainless steel appliances, and beautifully updated bathrooms give the home a fresh, move-in-ready feel. With 3 full bathrooms, the layout offers excellent flexibility across all three levels, including a fourth bedroom on the lower level that provides additional privacy and separation for guests, a home office, or a variety of living arrangements. Outside, the spacious driveway, detached garage, and storage shed provide ample parking, workspace, and storage, while the fenced backyard offers plenty of room to relax, entertain, garden, or play. Major improvements include updated electrical, a new HVAC system (2025), new windows throughout (2025), new attic insulation (2025), along with a new septic distribution box and new distribution lines (2025). Don't miss this turnkey opportunity to enjoy privacy, space, and small-town living in Hanover.
Property Features
Property Type: Residential - Single Family
Basement: Yes
Basement: Crawl Space, Partial
Cooling: Central Air
Fenced: Yes
Fireplaces: 1
Garage: 1
Heating: Electric, Heat Pump
Home Style: Tri-Level
Lot Size: 0.68 Acres
Roof Type: Composition
Stories: 1.0
Taxes: $3,603
Year Built: 1961
Feature Descriptions
Appliances: Washer/Dryer Stacked, Dishwasher, Exhaust Fan, Electric Cooking, Electric Water Heater, Disposal, Microwave, Oven, Refrigerator, Smooth Cooktop
Days on Site: 5
Door Features: Sliding Doors
Exterior: Aluminum Siding, Frame
Exterior: Lighting, Porch, Storage, Shed
Fencing: Back Yard, Fenced
Fireplace: Masonry, Wood Burning
Floor Features: Vinyl, Wood
Interior: Bedroom on Main Level, Ceiling Fan(s), Double Vanity, Granite Counters
Laundry: Stacked
Parcel#: 7870-46-3233
Parking: Detached, Garage, Garage Door Opener, Off Street, Two Spaces
Patio/Porch: Porch
Sewer: Septic Tank
Water: Well
Local Schools
High School: Patrick Henry
Middle School: Liberty
Elementary School: Ashland
Listed By / Shown By
Listed By
Agency Name: The Hogan Group Real Estate
Agency Contact: info@hogangrp.com
Shown By
Agent Name: Danita Jackson
Agent Phone: (804) 908-2288 Cell
Agency Title: Joyner Fine Properties

Estimate Your Payment
Estimated Payment
$ 2,974.09 per month $2,528.02 Principal & Interest $300.25 Property Tax $145.82 Homeowner's Insurance
713 Chapman Street | MLS# 2626742
This single family home located at 713 Chapman Street, Ashland, VA 23005 is currently listed for sale with an asking price of $499,950. This property was built in 1961 and has 4 bedrooms and 3 full baths with 2122 sq. ft. Search Ashland real estate on www.danitajacksonrealestate.com today.