
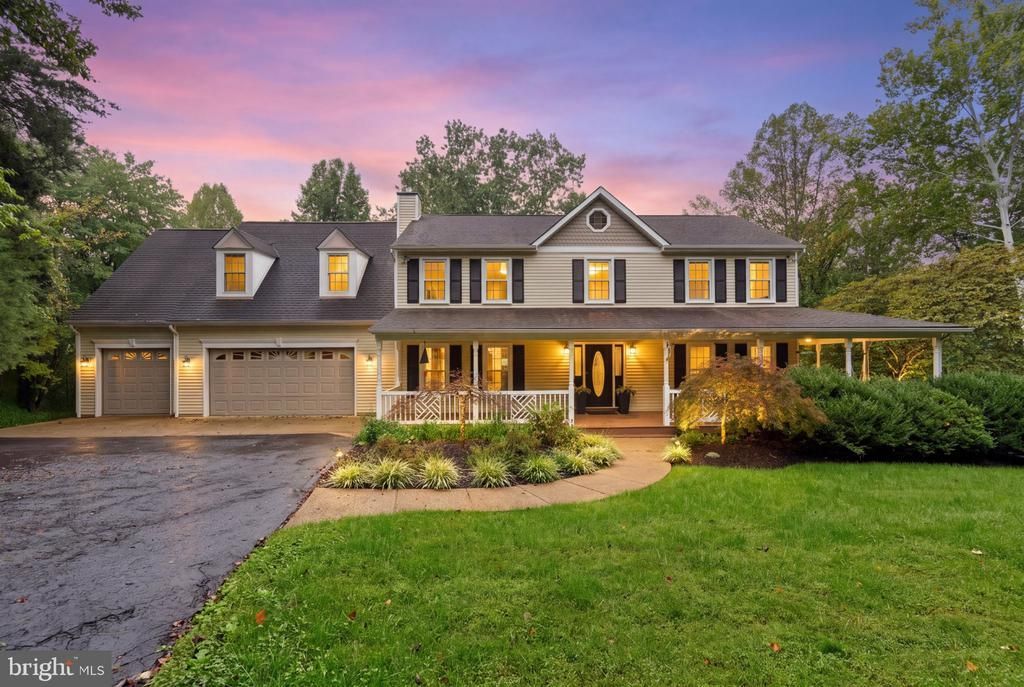
BEDS5
BATHS3 full 1 partial
SQUARE FEET4,908
MLS#VAFQ2024124
STATUSACTIVE
PROPERTY TYPEResidential - Single Family
SUBDIVISIONWARRENTON LAKES
SCHOOLFAUQUIER COUNTY PUBLIC SCHOOLS
Property Description
Tucked away at the end of a private cul-de-sac in the sought-after town of Warrenton, this stunning 5-bedroom, 3.5-bath estate offers over 5,000 total square feet of beautifully updated living space on a serene 3/4-acre lot backing to woods and the Town of Warrenton Reservoir. Extensive renovations throughout give this home the feel of new construction, paired with the charm of mature landscaping in an established setting. The main level features freshly refinished hardwood floors, crisp new paint, and a thoughtful layout with a formal dining room, dedicated home office boasting built-ins alongside a gas fireplace, plus a spacious living room. The heart of the home is the fully remodeled oversized kitchen — showcasing brand-new cabinetry, black granite countertops, a stylish tile backsplash, dual dishwashers, double ovens, a new gas cooktop with hood, plus a warming drawer. A center island with prep sink, instant hot water, pendant lights, skylights, plus recessed lighting keep the space bright and functional, while sliding doors lead directly to a private back patio overlooking the pool. A convenient mudroom connects the kitchen to the garage. Upstairs, hardwood floors flow throughout, leading to an exceptional primary wing situated above the 3-car garage — offering multiple closets, a separate sitting room or home office with pool views, plus a spa-inspired ensuite with heated tile floors, a private water closet with bidet, a soaking tub, double vanity, plus an oversized walk-in tiled shower with bench seating. A dedicated tankless water heater ensures endless hot water. Three additional bedrooms feature hardwood floors, ceiling fans, plus generous closets, while the second-floor hall bath has been fully renovated. The finished lower level extends the home's livability with a brand-new wet bar with wine fridge, new flooring, a full bath, a bonus room easily used as a fifth bedroom, plus a walkout to a fire pit area shaded by a mature river birch. Outside, the resort-style backyard is a true showstopper — featuring a private in-ground gunite pool, composite deck (2022), wraparound porch, raised garden beds, a storage shed, plus mature trees delivering exceptional privacy. The oversized 3-car garage features epoxy flooring, a Tesla charger, plus direct access to the pool area. Additional highlights include dual HVAC systems, plus two tankless water heaters. Ideally located just minutes from a commuter lot with easy access to Route 29, less than 10 minutes to downtown Warrenton's shopping, dining, plus under 45 minutes to Shenandoah National Park. Zoned for Fauquier County Public Schools — P.B. Smith Elementary, Marshall Middle, and Fauquier High.
Property Features
Property Type: Residential - Single Family
Basement: Yes
Basement: Connecting Stairway, Daylight, Partial, Heated, Improved, Outside Entrance, Shelving, Side Entrance, Walkout Level, Windows
Cooling: Ceiling Fan(s), Central A/C
Fireplaces: 2
Fuel Type: Electric, Propane - Leased
Garage: 3
Heating: 90% Forced Air, Heat Pump(s)
Home Style: Colonial
Lot Size: 0.75 Acres
Roof Type: Architectural Shingle
Stories: 3.0
Taxes: $6,727
Year Built: 1989
Feature Descriptions
Accessibility: Level Entry - Main
Additional Structures: Above Grade, Below Grade
Appliances: ENERGY STAR Refrigerator, Exhaust Fan, Extra Refrigerator/Freezer, Freezer, Instant Hot Water, Microwave, Oven - Double, Range Hood, Washer, Dryer, Disposal, Water Heater - Tankless, Cooktop, Built-In Microwave
Days on Site: 10
Exterior: Vinyl Siding
Exterior: Extensive Hardscape, Outbuilding(s)
Fireplace: Gas/Propane
Flooring: Carpet, Hardwood, Ceramic Tile, Heated, Vinyl
HOA Fee: $50.00/Annually
Interior: Bathroom - Walk-In Shower, Built-Ins, Ceiling Fan(s), Floor Plan - Traditional, Formal/Separate Dining Room, Primary Bath(s), Recessed Lighting, Skylight(s), Wet/Dry Bar, Wine Storage, Wood Floors, Kitchen - Efficiency
Lot Dimensions: 0.75 Acre(S)
Parking Features: Paved Driveway, Asphalt Driveway, Electric Vehicle Charging Station(s), Heated
Parking Notes: 6 Total Parking Spaces
Sewer: Public Sewer
Special View Info: Garden/Lawn, Trees/Woods
SQFT Above Finished: 4006
SQFT Below Finished: 902
SQFT Total Finished: 4908
Structure Type: Detached
Swimming Pool: Fenced, In Ground, Gunite
Total Garage/Parking Spaces: 6
Utilities: Cable TV
Water: Public
Local Schools
High School: FAUQUIER
Middle School: MARSHALL
Elementary School: P. B. SMITH
School District: FAUQUIER COUNTY PUBLIC SCHOOLS
Listed By / Shown By
Listed By
Agency Name: Real Broker, LLC
Agency Phone: 8554500442
Shown By
Agent Name: Danita Jackson
Agent Phone: (804) 908-2288 Cell
Agency Title: Joyner Fine Properties

Estimate Your Payment
Estimated Payment
$ 5,507.68 per month $4,677.30 Principal & Interest $560.58 Property Tax $269.79 Homeowner's Insurance
7154 Chesterfield Drive | MLS# VAFQ2024124
This single family home located at 7154 Chesterfield Drive, Warrenton, VA 20187 is currently listed for sale with an asking price of $925,000. This property was built in 1989 and has 5 bedrooms and 3 full and 1 partial baths with 4908 sq. ft. Chesterfield Drive is located in the WARRENTON LAKES subdivision within the FAUQUIER COUNTY PUBLIC SCHOOLS school district. Search WARRENTON LAKES real estate on www.danitajacksonrealestate.com today.