
BEDS4
BATHS4 full 1 partial
SQUARE FEET4,721
MLS#VAFQ2024194
STATUSACTIVE
PROPERTY TYPEResidential - Single Family
SUBDIVISIONLEETON
SCHOOLFAUQUIER COUNTY PUBLIC SCHOOLS
Property Description
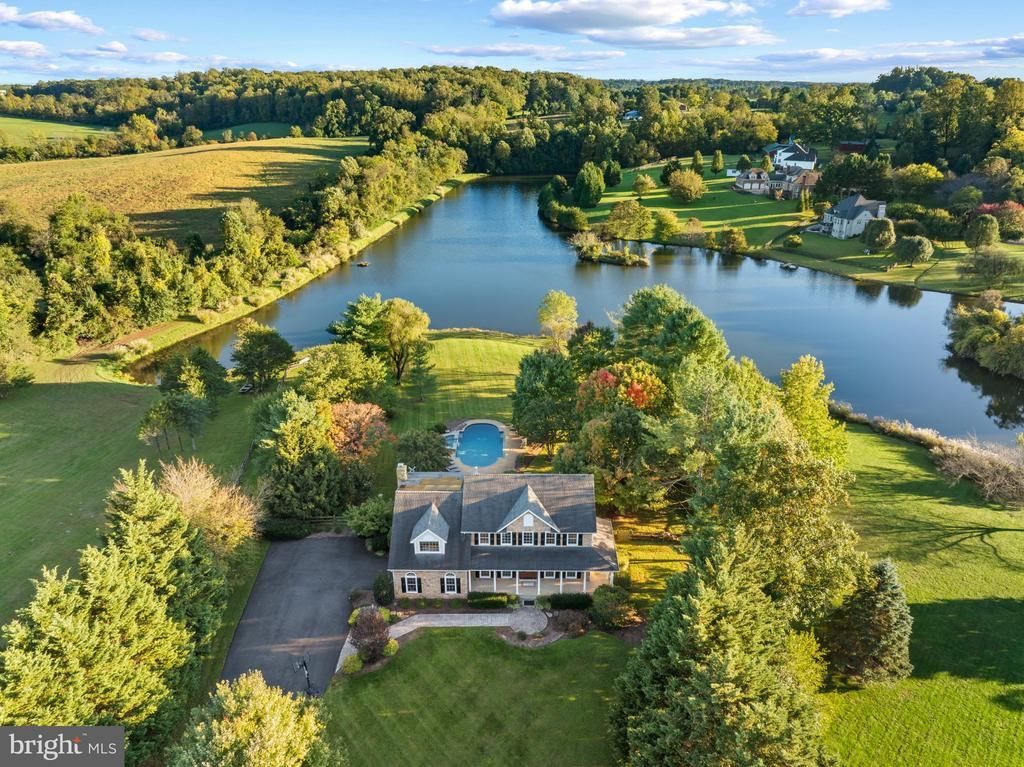
A rare opportunity for private lakefront living just minutes from historic Old Town Warrenton! Beautifully situated on 2.49 acres along Leeton Lake, this distinctive property enjoys an extraordinary waterfront setting, with sweeping lawn, beautiful water views, a pool and spa as well as exceptional privacy. The setting is the showstopper—enjoy views across the pool to the lake, while a large picture window and oversized triple sliding glass doors were added to capture the views and open the home to the outdoors. Enjoy direct access to the private lake for kayaking and fishing, or spend summer days around the heated saltwater pool and spa with iAquaLink WiFi controls, surrounded by extensive hardscaping, patios and mature landscaping with the lake as the backdrop. Inside, the beautifully remodeled kitchen features white cabinetry, premium GE Café smart appliances and a custom butcher-block island, while the inviting family room with fireplace takes full advantage of the pool and lake views. Built-ins in the living room and library/office add character and function.The generously sized primary suite features two large walk-in closets with built-ins, complemented by renovated baths throughout the upper level. The spacious lower level offers bright, flexible living space, a full bath and several storage rooms. Additional improvements include replacement windows, LVP flooring, a substantial front entry door, interior and exterior paint, an upgraded electrical panel and Culligan whole-house reverse-osmosis water filtration system. Outdoor living is equally special, with a covered back deck, pool, patios and waterfront creating wonderful spaces for quiet mornings, outdoor dining and entertaining. All of this is just 2.2 miles from historic Old Town Warrenton and convenient to shopping, dining, wineries, Gainesville and I-66. An exceptional combination of acreage, waterfront, privacy and proximity to town that is difficult to duplicate.
Property Features
Property Type: Residential - Single Family
Basement: Yes
Basement: Walkout Stairs, Partially Finished
Cooling: Central A/C, Ceiling Fan(s)
Fireplaces: 1
Fuel Type: Electric, Propane - Leased
Garage: 2
Heating: Forced Air
Home Style: Colonial
Lot Size: 2.49 Acres
Roof Type: Shingle
Stories: 3.0
Taxes: $8,693
Year Built: 1995
Feature Descriptions
Additional Structures: Above Grade, Below Grade
Appliances: Built-In Microwave, Dryer, Washer, Cooktop, Dishwasher, Disposal, Refrigerator, Icemaker, Oven - Wall, Water Heater, Water Dispenser, Washer - Front Loading, Range Hood, Microwave, Exhaust Fan, Dryer - Front Loading, Dryer - Electric
Exterior: Combination, HardiPlank Type, Stone
Exterior: Extensive Hardscape, Other, Water Falls
Fencing: Board
Fireplace: Mantel(s), Stone, Wood
Flooring: Luxury Vinyl Plank, Tile/Brick
HOA Fee: $1000.00/Annually
Interior: Bathroom - Walk-In Shower, Breakfast Area, Built-Ins, Ceiling Fan(s), Chair Railings, Dining Area, Family Room Off Kitchen, Floor Plan - Open, Kitchen - Island, Kitchen - Table Space, Recessed Lighting, Store/Office, Upgraded Countertops, Walk-in Closet(s), Water Treat System, Window Treatments, Primary Bath(s), Kitchen - Gourmet, Kitchen - Eat-In, Formal/Separate Dining Room, Curved Staircase, Bathroom - Tub Shower, Bathroom - Soaking Tub
Lake Name: Lake Leeton
Location: Lake
Lot Dimensions: 2.49 Acre(S)
Number of Rooms: 17
Parking Features: Asphalt Driveway, Private
Parking Notes: 8 Total Parking Spaces
Pet Restrictions: Number Limit
Rooms: Living Room, Dining Room, Primary Bedroom, Bedroom 2,Bedroom 3,Bedroom 4,Kitchen, Family Room, Basement, Foyer, Breakfast Room, Laundry, Office, Bathroom 1,Bathroom 2,Bathroom 3,Primary Bathroom
Sewer: On Site Septic
Special View Info: Lake, Water
SQFT Above Finished: 3525
SQFT Below Finished: 1196
SQFT Total Finished: 4721
Structure Type: Detached
Swimming Pool: In Ground, Heated, Saltwater
Total Garage/Parking Spaces: 8
Utilities: Electric Available, Water Available, Propane
Water: Well
Water Access: Canoe/Kayak, Fishing Allowed, Private Access
Windows: Sliding
Room Sizes
Primary Bedroom: 20 x 23 Level - Upper 1
Bedroom 2: 16 x 10 Level - Upper 1
Bedroom 3: 16 x 10 Level - Upper 1
Bedroom 4: 14 x 10 Level - Upper 1
Primary Bathroom: 13 x 10 Level - Upper 1
Bathroom 2: 10 x 5 Level - Upper 1
Bathroom 3: 8 x 7 Level - Upper 1
Living Room: 20 x 14 Level - Main
Family Room: 14 x 15 Level - Main
Dining Room: 13 x 15 Level - Main
Kitchen: 12 x 20 Level - Main
Breakfast Room: 9 x 16 Level - Main
Office: 10 x 11 Level - Main
Laundry: 10 x 6 Level - Main
Foyer: 11 x 7 Level - Main
Bathroom 1: 2 x 7 Level - Main
Basement: 21 x 28 Level - Lower 1
Bathroom 1: 9 x 5 Level - Lower 1
Laundry: 10 x 15 Level - Lower 1
Local Schools
High School: FAUQUIER
Middle School: W.C. TAYLOR
Elementary School: JAMES G. BRUMFIELD
School District: FAUQUIER COUNTY PUBLIC SCHOOLS
Listed By / Shown By
Listed By
Agency Name: Pearson Smith Realty, LLC
Agency Phone: 5713861075
Shown By
Agent Name: Danita Jackson
Agent Phone: (804) 908-2288 Cell
Agency Title: Joyner Fine Properties

Estimate Your Payment
Estimated Payment
$ 7,650.35 per month $6,548.22 Principal & Interest $724.42 Property Tax $377.71 Homeowner's Insurance
7203 Leeton Court | MLS# VAFQ2024194
This single family home located at 7203 Leeton Court, Warrenton, VA 20186 is currently listed for sale with an asking price of $1,295,000. This property was built in 1995 and has 4 bedrooms and 4 full and 1 partial baths with 4721 sq. ft. Leeton Court is located in the LEETON subdivision within the FAUQUIER COUNTY PUBLIC SCHOOLS school district. Search LEETON real estate on www.danitajacksonrealestate.com today.