
BEDS4
BATHS3 full
SQUARE FEET2,857
MLS#2624153
STATUSActive
PROPERTY TYPEResidential - Single Family
Property Description
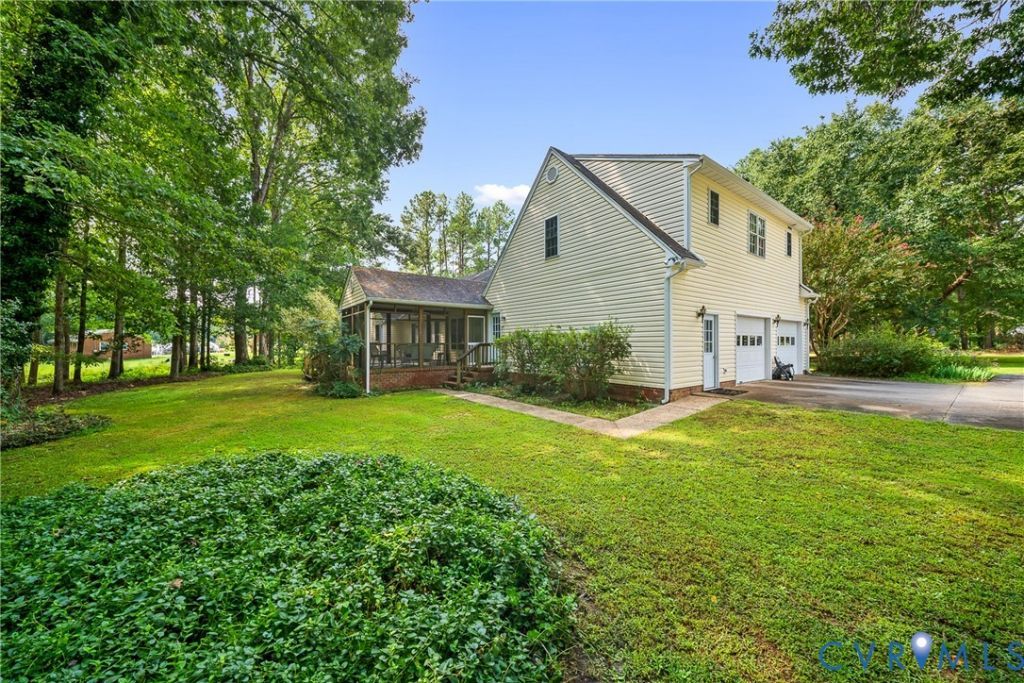
Do you have an adult child who is STILL at home? in-laws who visit way too much? Or you may want to rent this space out to a travel healthcare worker, or that friend who overstays their welcome. If so, check out 7285 Turner Rd, Henrico 23231- This home comes with a huge FROG- (finished room over the garage) to include a kitchen/full bathroom/living/bedroom space and a walk in closet. In addition to the 2857 sq foot home, you will enjoy tons of privacy set off the road on 2.38 acres with the ease of one-level (and 1/2) living. Your future home has a flat, landscaped yard filled with mature flowering trees, a full-length front porch with Fans, plus a screened porch and deck overlooking the peaceful backyard. The main level features 3 large bedrooms, beautiful hardwood floors in the main living area, cathedral ceilings, fireplace, a formal dining room that can be easily used as an office, an eat in kitchen and walk out to the large deck through the french doors. Location is everything! Right near the Virginia Capital Trail, Dorey Park, convenient access to Route 5, I-295, Pocahontas Parkway/Route 895 and I-95 which makes getting to Downtown Richmond, Richmond International Airport and surrounding areas a breeze. If you've been searching for more space, more land, and more privacy without giving up the convenience of Henrico, this one deserves a look!
Property Features
Property Type: Residential - Single Family
Cooling: Heat Pump
Garage: 2 car attached
Heating: Heat Pump, Propane
Home Style: Ranch
Lot Size: 2.38 Acres
Roof Type: Composition
Stories: 1.0
Taxes: $1,066
Year Built: 1998
Feature Descriptions
Appliances: Built-In Oven, Dryer, Dishwasher, Disposal, Refrigerator, Stove
Days on Site: 24
Door Features: French Doors
Exterior: Aluminum Siding, Brick, Block, Drywall, Concrete
Exterior: Deck, Porch, Storage, Shed, Paved Driveway
Fencing: None
Fireplace: Gas
Floor Features: Linoleum, Partially Carpeted, Tile, Wood
Formal Dining: Yes
Interior: Bedroom on Main Level, Ceiling Fan(s), Cathedral Ceiling(s), Dining Area, Separate/Formal Dining Room, Eat-in Kitchen, En Suite Bathroom, French Door(s)/Atrium Door(s), Full Bath on Main Level, Fireplace, High Speed Internet, Jetted Tub, Laminate Counters, Bath in Primary Bedroom, Main Level Primary, Recessed Lighting, Cable TV, Wired for Data, Walk-In Closet(s), Window Treatments
Lot: Level
Parcel#: 830-695-8332
Parking: Attached, Driveway, Garage, Off Street, Oversized, Paved
Patio/Porch: Rear Porch, Screened, Deck, Porch
Security: Smoke Detector(s)
Sewer: Septic Tank
Topography: Level
Water: Well
Window: Screens, Window Treatments
Room Sizes
Additional Room: 23.1 x 20.10 Level - Second
Bedroom 3: 11.9 x 13.5 Level - First
Bedroom 2: 11.10 x 17.2 Level - First
Primary Bedroom: 15.0 x 15.9 Level - First
Laundry: 12.0 x 7.10 Level - First
Kitchen: 14.7 x 12.0 Level - First
Foyer: 13.9 x 6.2 Level - First
Living Room: 20.0 x 19.6 Level - First
Dining Room: 13.6 x 13.5 Level - First
Local Schools
High School: Varina
Middle School: Elko
Elementary School: Ward
Listed By / Shown By
Listed By
Agency Name: BHG Base Camp
Shown By
Agent Name: Danita Jackson
Agent Phone: (804) 908-2288 Cell
Agency Title: Joyner Fine Properties

Estimate Your Payment
Estimated Payment
$ 2,704.11 per month $2,472.65 Principal & Interest $88.83 Property Tax $142.63 Homeowner's Insurance
7285 Turner Road | MLS# 2624153
This single family home located at 7285 Turner Road, Henrico, VA 23231 is currently listed for sale with an asking price of $489,000. This property was built in 1998 and has 4 bedrooms and 3 full baths with 2857 sq. ft. Search Henrico real estate on www.danitajacksonrealestate.com today.