
BEDS6
BATHS3 full
SQUARE FEET3,142
MLS#VAFX2344372
STATUSACTIVE
PROPERTY TYPEResidential - Single Family
SUBDIVISIONFORESTVILLE
SCHOOLFAIRFAX COUNTY PUBLIC SCHOOLS
Property Description
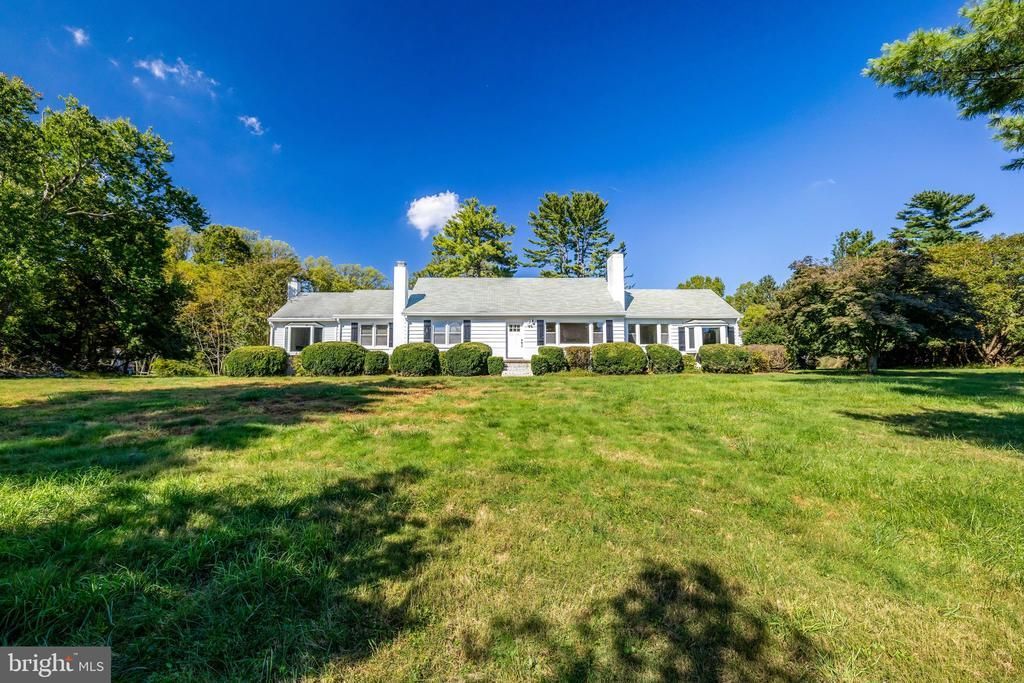
This charming Colonial home in the desirable Forestville community offers a wonderful blend of modern comfort and classic style. With 6 spacious bedrooms and 3 full bathrooms, including 4 bedrooms and 2 full baths on the main level and 2 bedrooms and 1 full bath on the lower level, the home was thoughtfully renovated in 2024. The well-appointed kitchen features stainless steel appliances, including a cooktop and double ovens, while two fireplaces add warmth and character. The expansive dining area is ideal for entertaining. The lower level provides additional living space with a kitchenette and walkout access to the serene 1.78-acre lot. Outside, enjoy a lovely patio, detached garage, and ample parking. Conveniently located near parks, excellent schools, and public services, this inviting home offers space, comfort, and tranquility in a desirable neighborhood.
Property Features
Property Type: Residential - Single Family
Basement: Yes
Basement: Daylight, Partial, Fully Finished, Heated, Interior Access, Outside Entrance, Rear Entrance, Sump Pump, Walkout Stairs, Windows
Cooling: Central A/C
Fireplaces: 2
Fuel Type: Electric
Garage: 2
Heating: Forced Air
Home Style: Colonial
Lot Size: 1.78 Acres
Stories: 2.0
Taxes: $14,461
Year Built: 1954
Feature Descriptions
Additional Structures: Above Grade, Below Grade
Appliances: Cooktop, Dishwasher, Disposal, Dryer, Exhaust Fan, Extra Refrigerator/Freezer, Microwave, Oven/Range - Electric, Refrigerator, Stainless Steel Appliances, Washer
Days on Site: 4
Exterior: Vinyl Siding
Flooring: Carpet, Ceramic Tile, Hardwood
Interior: Additional Stairway, Attic, Ceiling Fan(s), Chair Railings, Dining Area, Entry Level Bedroom, Kitchenette, Recessed Lighting, Walk-in Closet(s), Window Treatments, Wood Floors
Lot Dimensions: 1.78 Acre(S)
Number of Rooms: 16
Parking Features: Asphalt Driveway, Paved Parking, Paved Driveway, Private
Parking Notes: 2 Total Parking Spaces
Rooms: Living Room, Dining Room, Sitting Room, Kitchen, Foyer, Laundry
Sewer: Septic < # of BR
SQFT Above Finished: 2234
SQFT Below Finished: 908
SQFT Total Finished: 3142
Structure Type: Detached
Total Garage/Parking Spaces: 2
Water: Well
Room Sizes
Foyer: 11 x 10 Level - Main
Sitting Room: 11 x 14 Level - Main
Kitchen: 12 x 13 Level - Main
Living Room: 21 x 15 Level - Main
Dining Room: 11 x 13 Level - Main
Laundry: 13 x 21 Level - Lower 1
Kitchen: 18 x 15 Level - Lower 1
Local Schools
High School: LANGLEY
Middle School: COOPER
Elementary School: GREAT FALLS
School District: FAIRFAX COUNTY PUBLIC SCHOOLS
Listed By / Shown By
Listed By
Agency Name: Compass
Agency Phone: 7038281778
Shown By
Agent Name: Danita Jackson
Agent Phone: (804) 908-2288 Cell
Agency Title: Joyner Fine Properties

Estimate Your Payment
Estimated Payment
$ 8,959.99 per month $7,331.99 Principal & Interest $1,205.08 Property Tax $422.92 Homeowner's Insurance
756 Applewood Lane | MLS# VAFX2344372
This single family home located at 756 Applewood Lane, Great Falls, VA 22066 is currently listed for sale with an asking price of $1,450,000. This property was built in 1954 and has 6 bedrooms and 3 full baths with 3142 sq. ft. Applewood Lane is located in the FORESTVILLE subdivision within the FAIRFAX COUNTY PUBLIC SCHOOLS school district. Search FORESTVILLE real estate on www.danitajacksonrealestate.com today.