
BEDS3
BATHS2 full 1 partial
SQUARE FEET2,111
MLS#2625509
STATUSActive
PROPERTY TYPEResidential - Single Family
SUBDIVISIONCavalier Park
Property Description
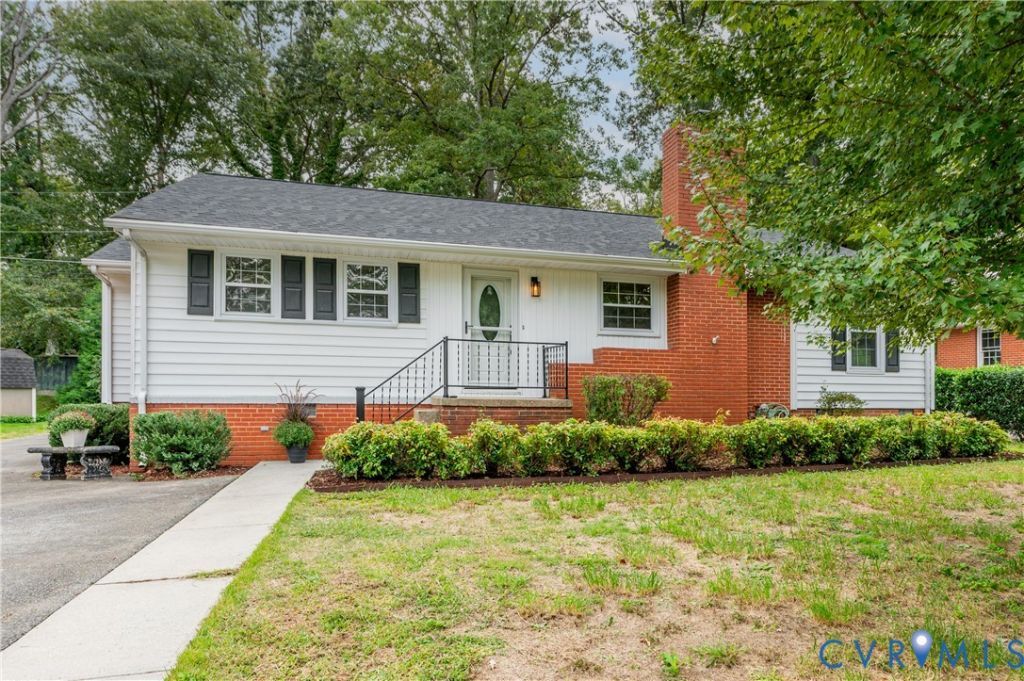
Welcome to this beautifully updated ranch-style home, offering the perfect blend of timeless charm, modern comfort, and effortless one-level living. The spacious primary bedroom features two closets and a private bath with a relaxing soaking tub. The thoughtfully designed open kitchen flows seamlessly into the dining and family rooms, creating a warm and inviting space for everyday living and entertaining. A cozy gas fireplace serves as the heart of the home, while all three bedrooms are conveniently situated on the main level for easy accessibility and comfort. A delightful rear sunroom provides a peaceful retreat to enjoy relaxing, reading, or afternoon tea throughout the seasons. Step outside to the fully fenced backyard, where a beautiful expanse of lawn creates a private and serene setting that can be enjoyed from both inside and outside the home. Numerous recent updates enhance the home's appeal, including a new kitchen, roof, half bath, flooring, fresh interior paint, lighting, water heater, and washer and dryer. With its inviting layout, thoughtful improvements, and wonderful indoor-outdoor living spaces, this home is ready to welcome its next owners.
Property Features
Property Type: Residential - Single Family
Basement: Crawl Space
Cooling: Central Air
Fenced: Yes
Fireplaces: 1
Heating: Forced Air, Hot Water, Natural Gas, Wood Stove
Home Style: Ranch
Lot Size: 0.27 Acres
Roof Type: Shingle
Stories: 1.0
Taxes: $3,221
Year Built: 1956
Feature Descriptions
Appliances: Dryer, Dishwasher, Electric Cooking, Gas Water Heater, Microwave, Refrigerator, Smooth Cooktop, Stove, Washer
Days on Site: 5
Door Features: Storm Door(s)
Exterior: Brick, Frame, Vinyl Siding
Exterior: Deck, Storage, Shed, Paved Driveway
Fencing: Back Yard, Fenced
Fireplace: Gas
Floor Features: Tile, Vinyl
Formal Dining: Yes
Interior: Bedroom on Main Level, Ceiling Fan(s), Separate/Formal Dining Room, Double Vanity, Eat-in Kitchen, Fireplace, Granite Counters, Garden Tub/Roman Tub, High Ceilings, Bath in Primary Bedroom, Main Level Primary, Recessed Lighting, Skylights
Other Equipment: Generator
Parcel#: 759-749-8640
Parking: Driveway, Oversized, Paved
Patio/Porch: Patio, Deck
Sewer: Public Sewer
Water: Public
Window: Skylight(s)
Room Sizes
Bedroom 3: 11.10 x 11.4 Level - First
Bedroom 2: 16.10 x 9.1 Level - First
Primary Bedroom: 17.1 x 13.9 Level - First
Florida Room: 20.7 x 9.7 Level - First
Family Room: 25.6 x 13.4 Level - First
Dining Room: 13.5 x 14.7 Level - First
Kitchen: 11.11 x 14.7 Level - First
Office: 10.7 x 11.11 Level - First
Living Room: 25.6 x 13.4 Level - First
Local Schools
High School: Tucker
Middle School: Tuckahoe
Elementary School: Three Chopt
Listed By / Shown By
Listed By
Agency Name: Providence Hill Real Estate
Shown By
Agent Name: Danita Jackson
Agent Phone: (804) 908-2288 Cell
Agency Title: Joyner Fine Properties

Estimate Your Payment
Estimated Payment
$ 2,776.73 per month $2,371.52 Principal & Interest $268.42 Property Tax $136.79 Homeowner's Insurance
7703 Richie Avenue | MLS# 2625509
This single family home located at 7703 Richie Avenue, Henrico, VA 23229 is currently listed for sale with an asking price of $469,000. This property was built in 1956 and has 3 bedrooms and 2 full and 1 partial baths with 2111 sq. ft. Richie Avenue is located in the Cavalier Park subdivision. Search Cavalier Park real estate on www.danitajacksonrealestate.com today.